Listing provided courtesy of Sabrina Maricic of SimpliHOM. Last updated 2026-08-16 08:07:54.000000. Listing information © 2026 Sandicor.
Asking Price: $1,874,999 |
26252 Sage Grass, Murrieta CA 92562
Community: SRCAR - Southwest Riverside County
This Single Family Residence property was built in 2006 and is priced at $1,874,999. Please see the additional details below.
A Rare Offering in the Prestigious Gated Community of Wynfield Estates
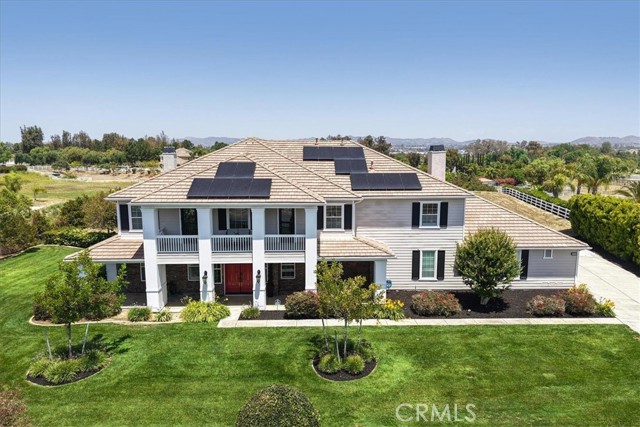
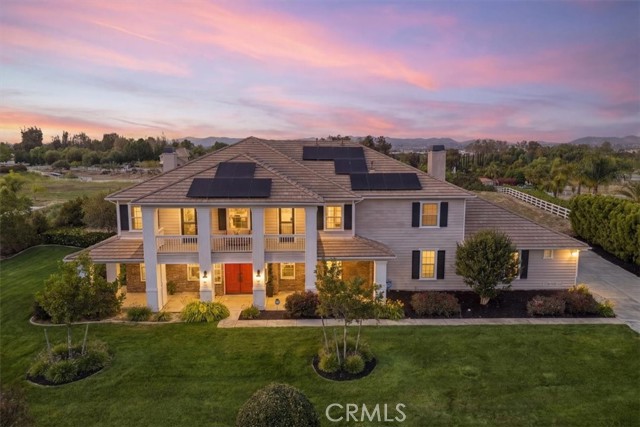
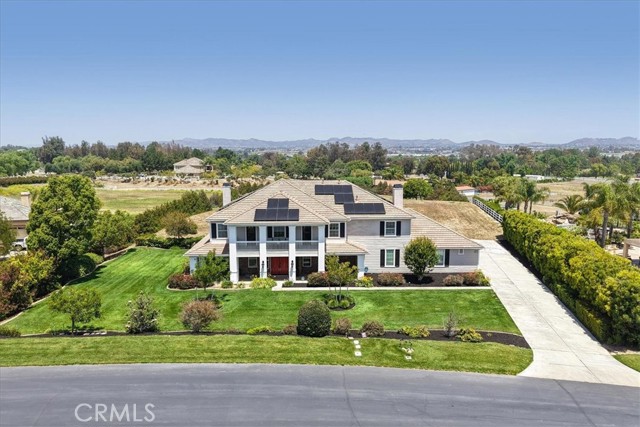
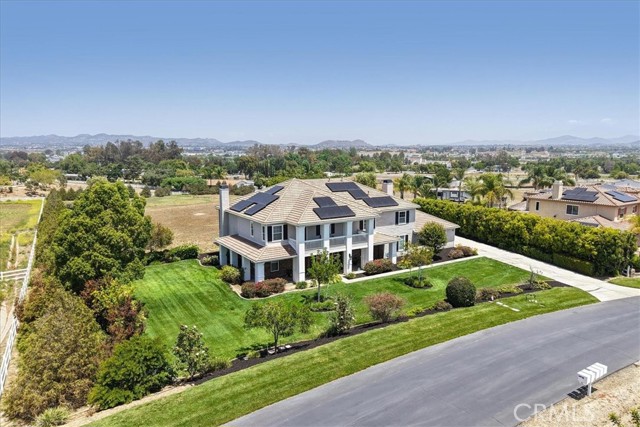
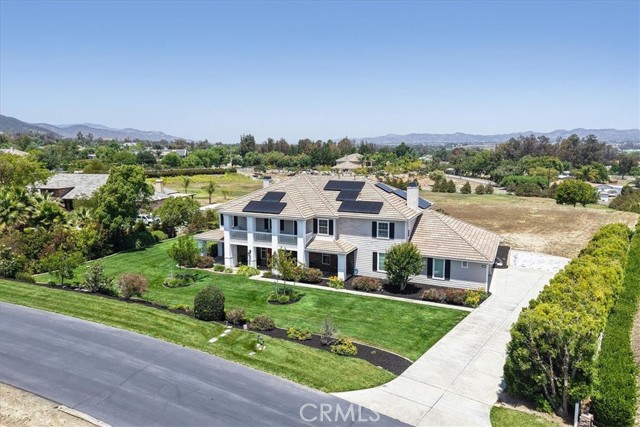
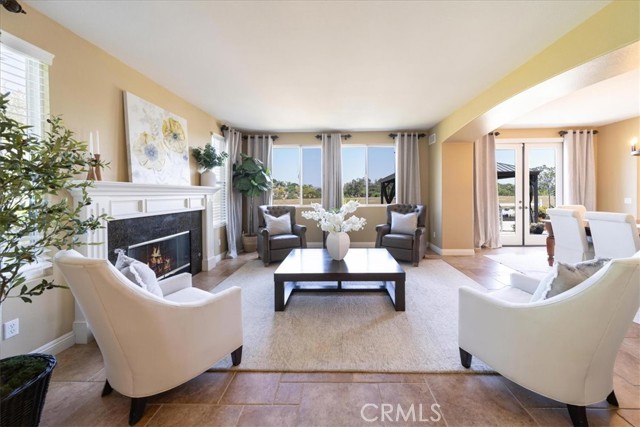
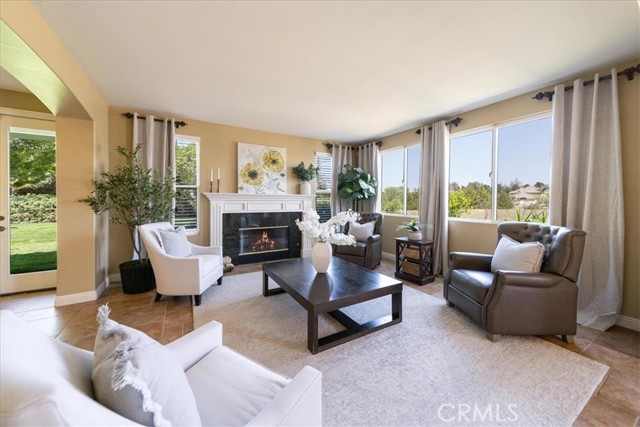
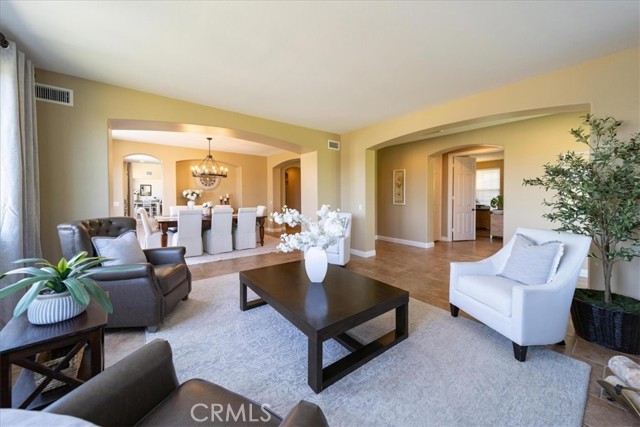
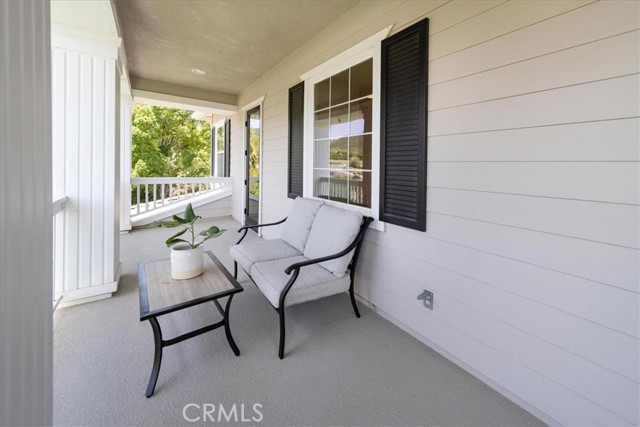
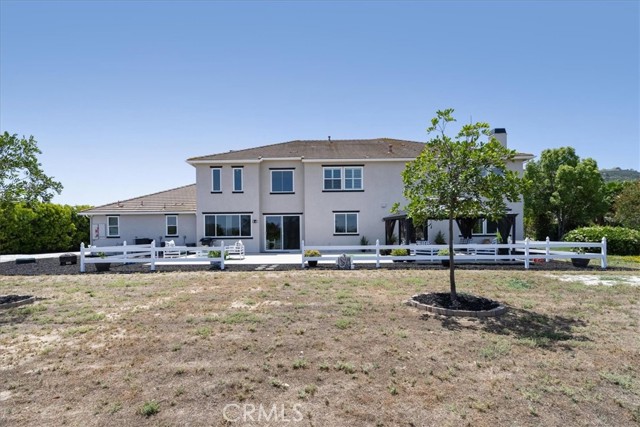
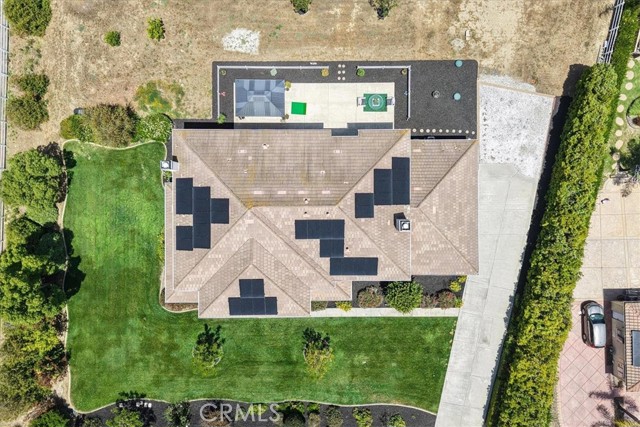
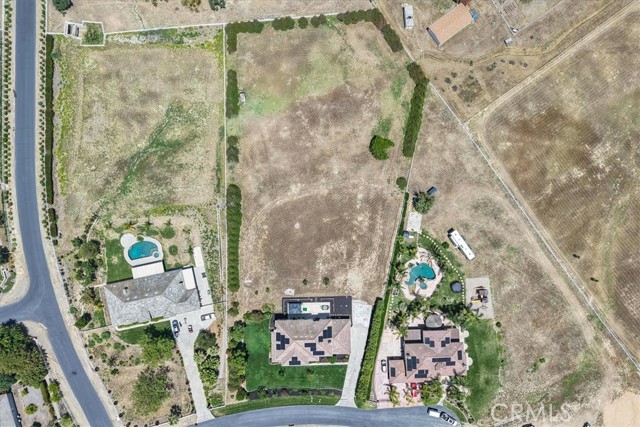
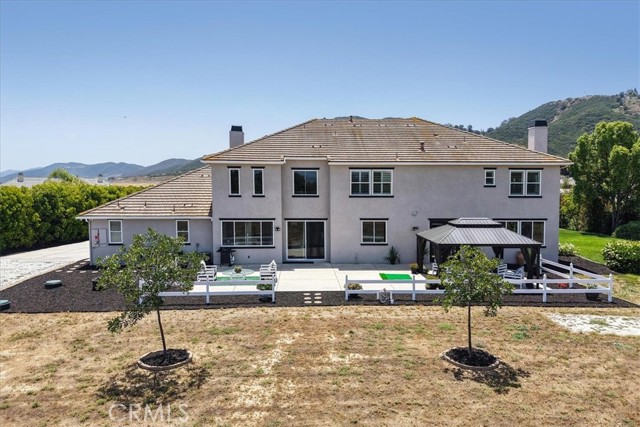
Welcome to an extraordinary estate where timeless elegance meets modern comfort. Set behind the gates of highly sought-after Wynfield Estates, this exceptional residence offers over 5,000 square feet of living space on an impressive 2.42-acre homesite, delivering an unmatched blend of luxury, privacy, and opportunity.
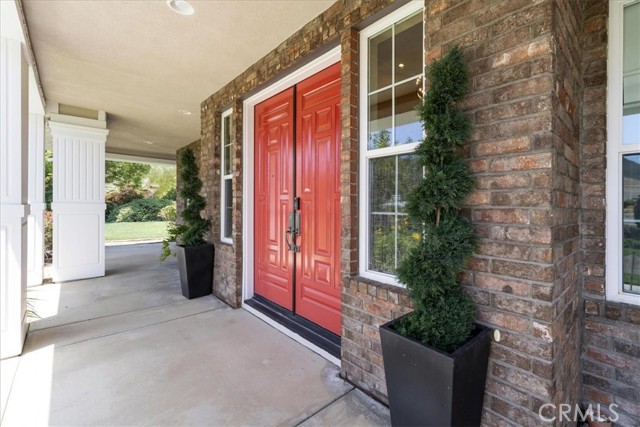
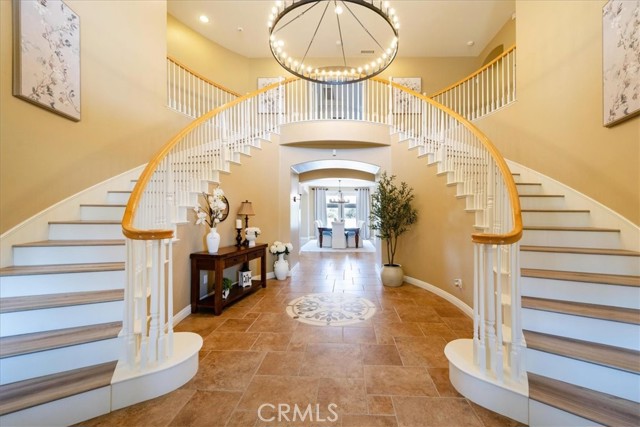
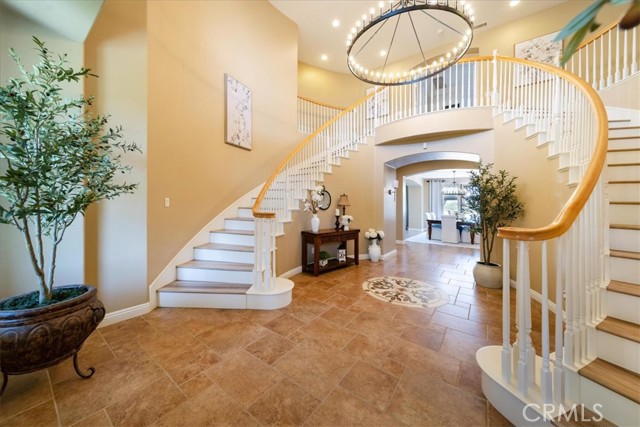
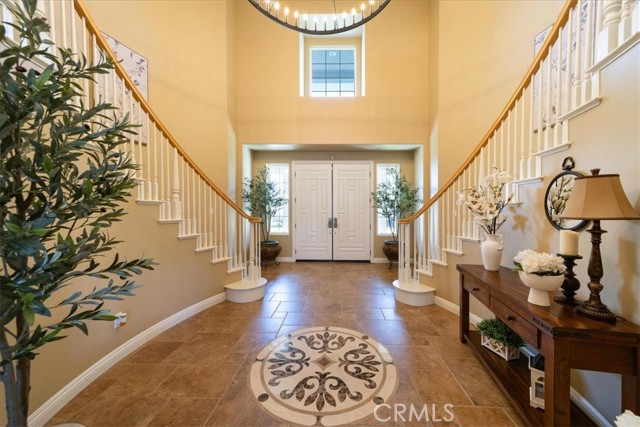
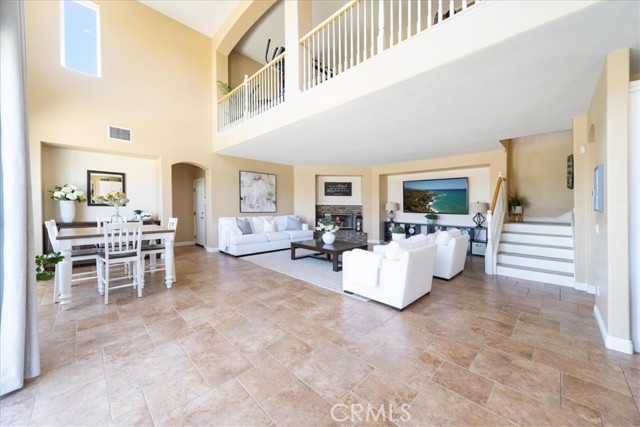
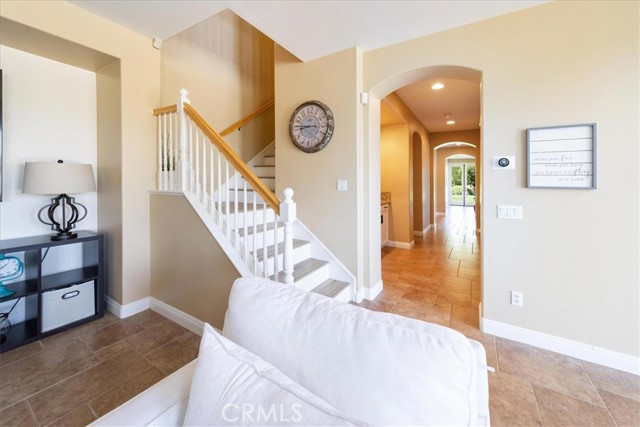
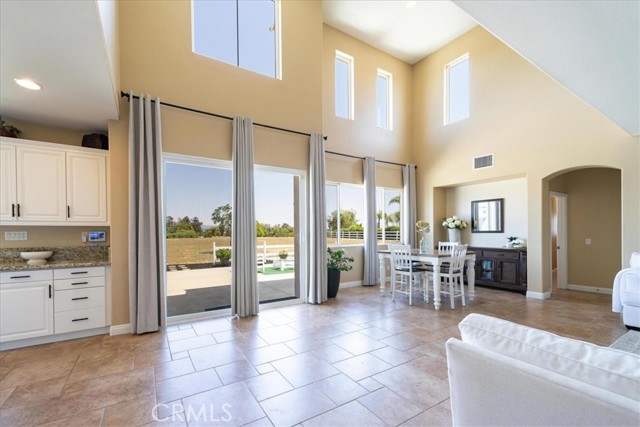
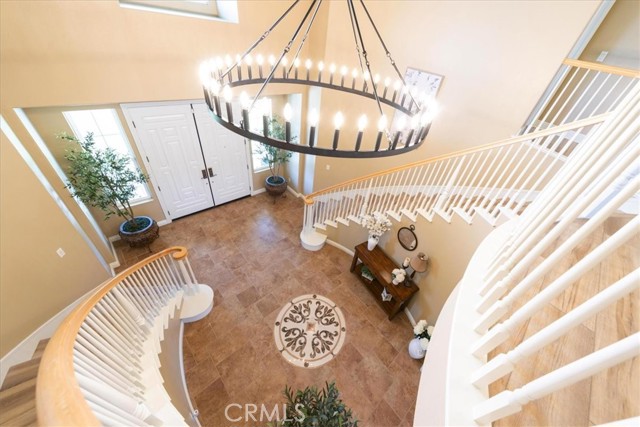
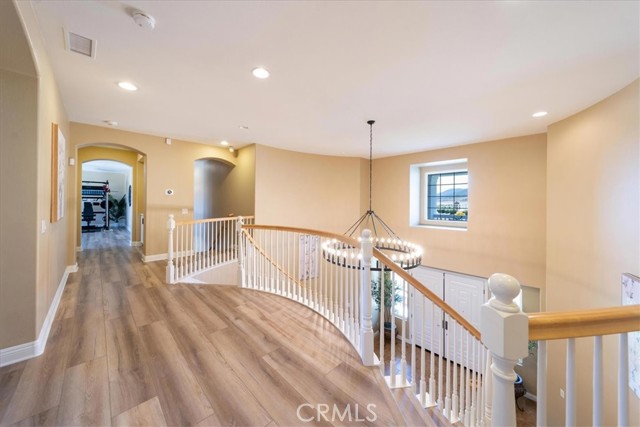
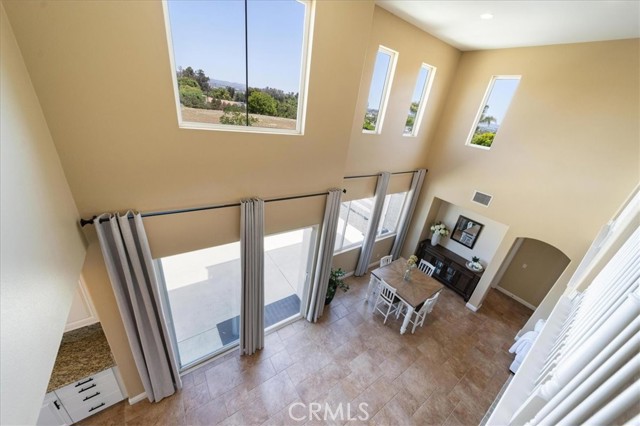
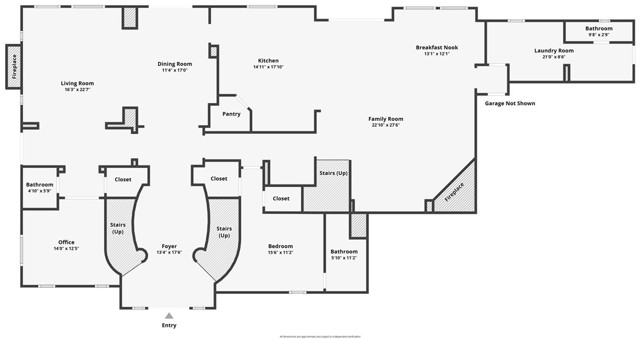
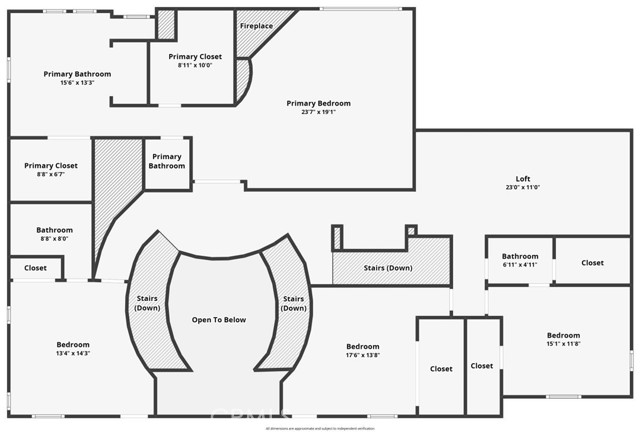
Designed to impress from the moment of arrival, the stately exterior and grand architectural presence lead into a breathtaking entry showcasing a dramatic double staircase, soaring ceilings, and beautifully curated finishes throughout.
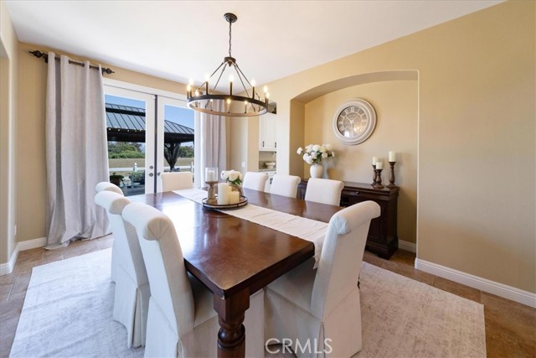
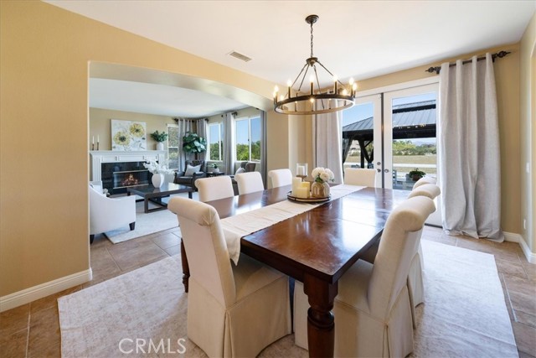
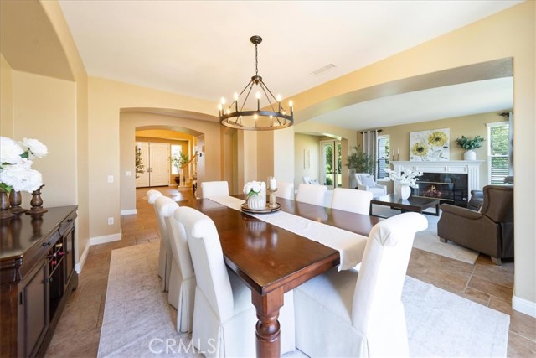
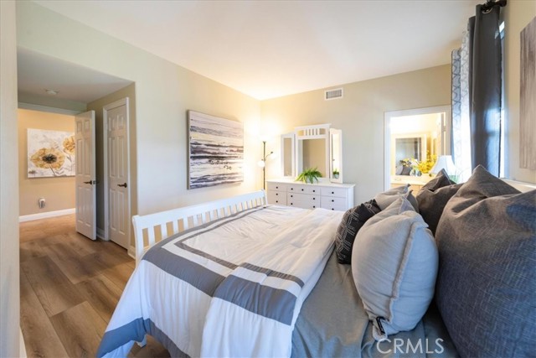
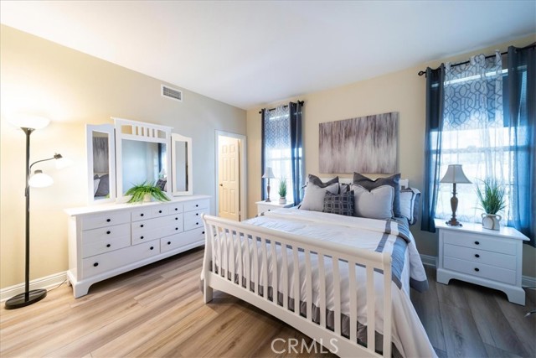
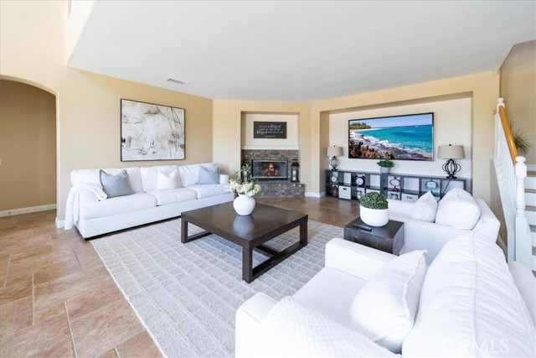
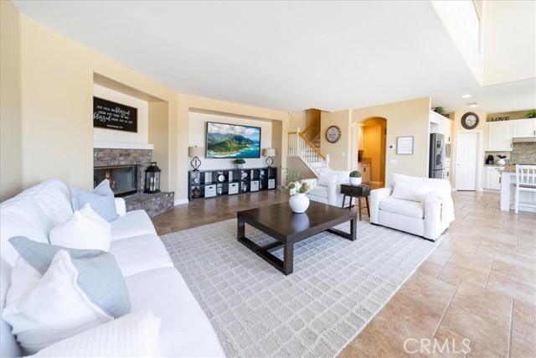
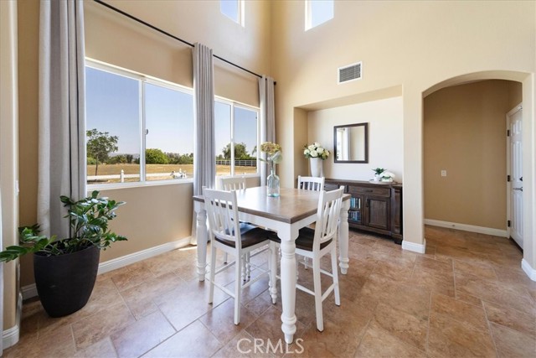
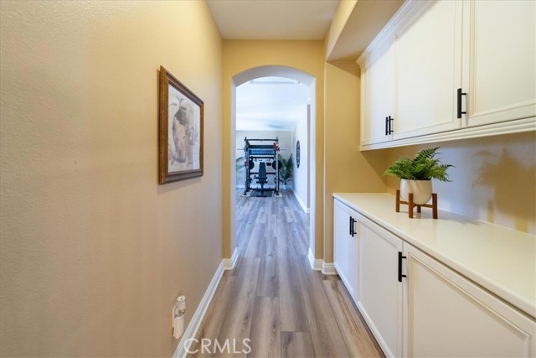
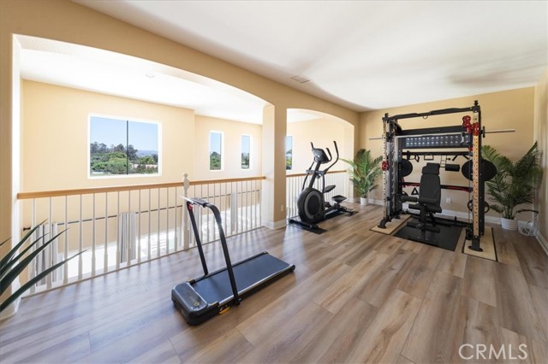
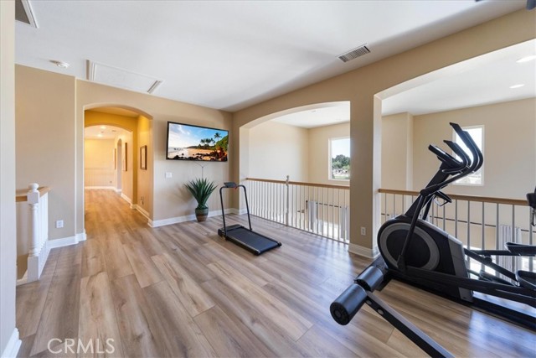
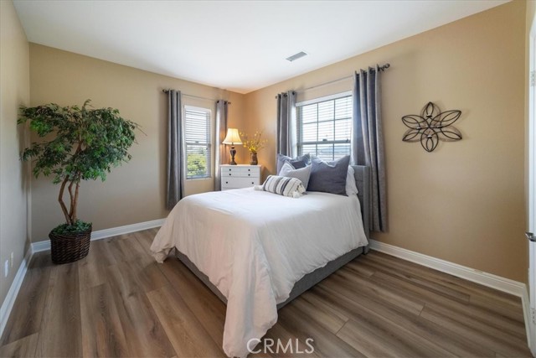
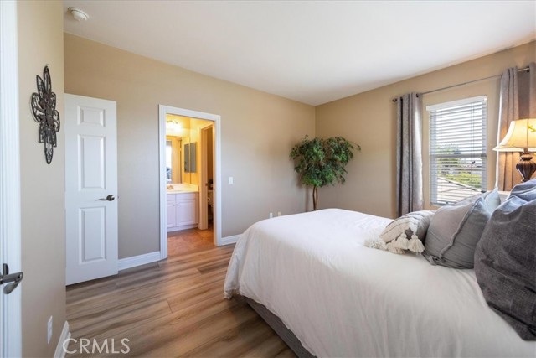
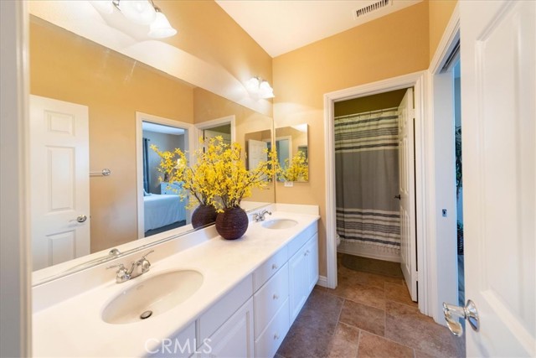
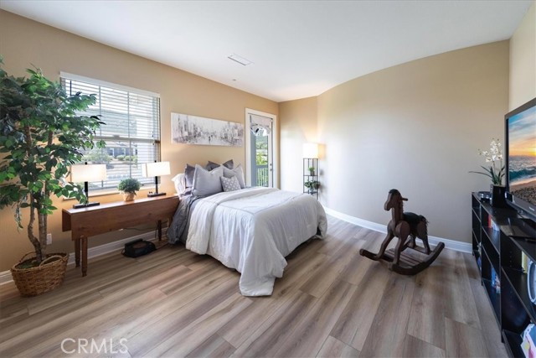
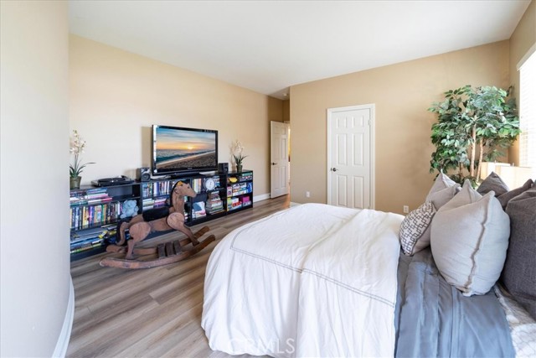
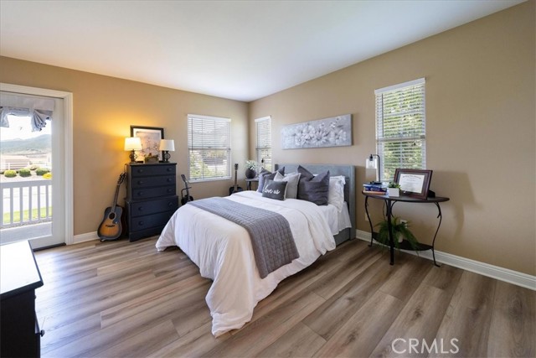
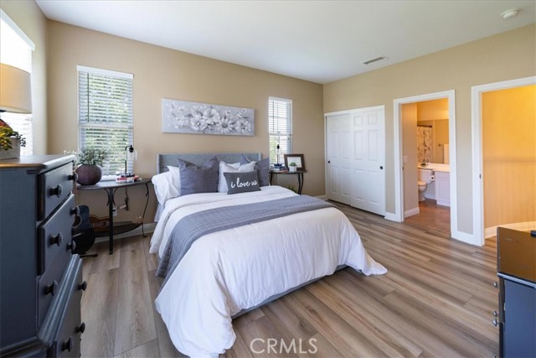
Thoughtfully designed for both everyday living and entertaining, the home features 5 spacious bedrooms, 6 bathrooms, a dedicated office, upstairs loft, an oversized 5-car garage, and a unique third staircase from the family room providing convenient secondary access to the upper level.
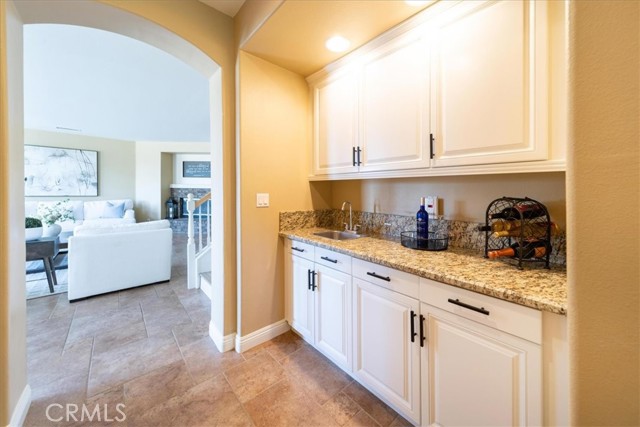
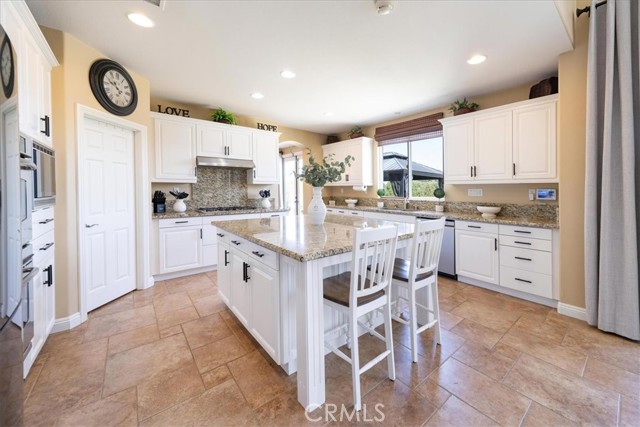
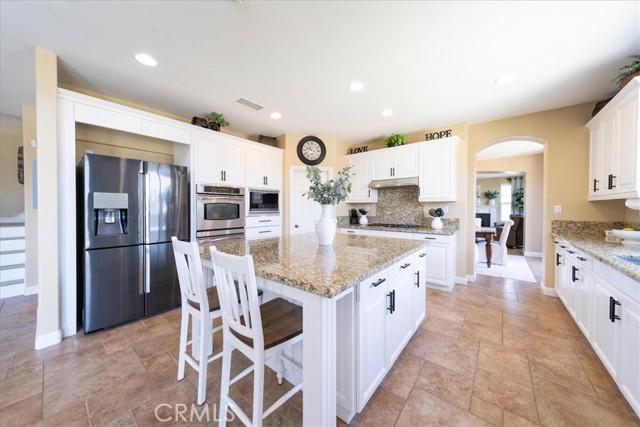
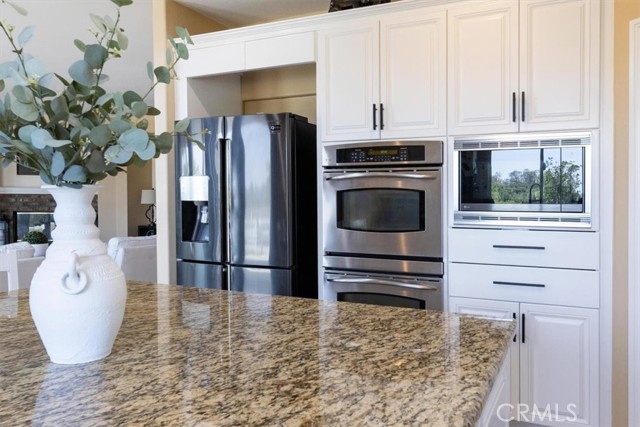
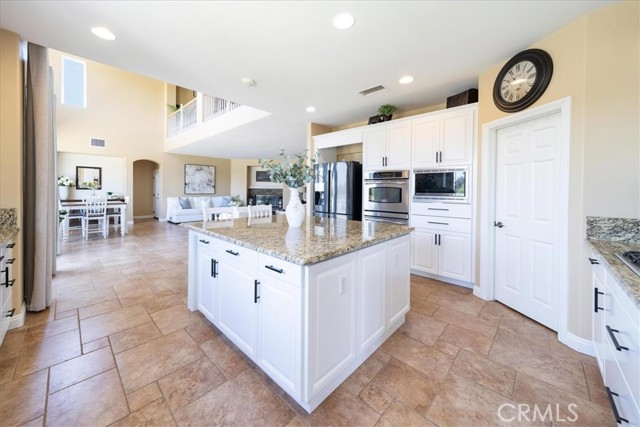
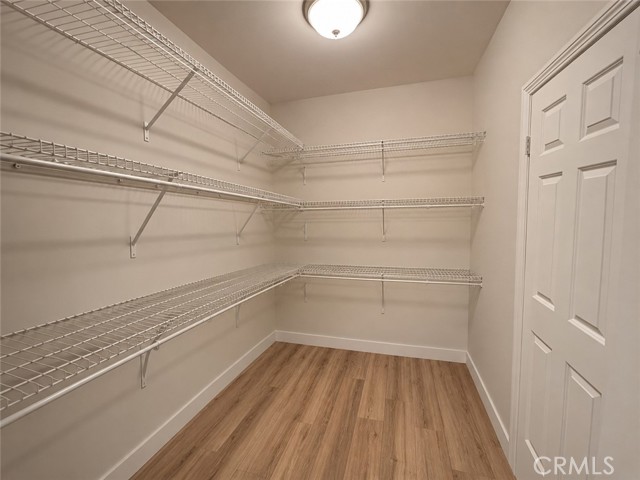
At the heart of the home is the stunning chef’s kitchen—beautifully updated with professionally refreshed bright white cabinetry, creating a bright, timeless aesthetic. Complete with granite countertops, double ovens, an oversized center island, abundant storage, and a walk-in pantry, this space was designed for gathering and effortless living while opening seamlessly to the expansive family room.
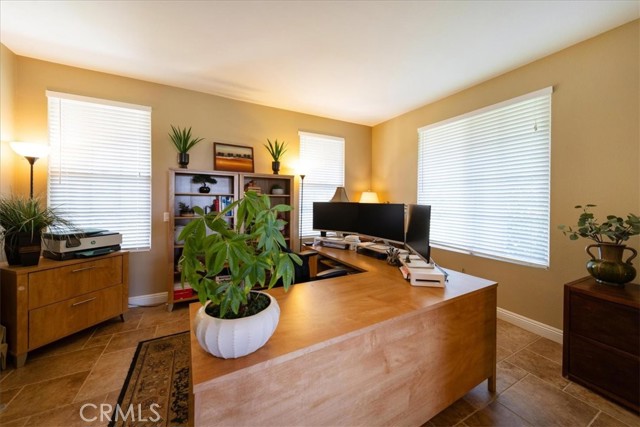
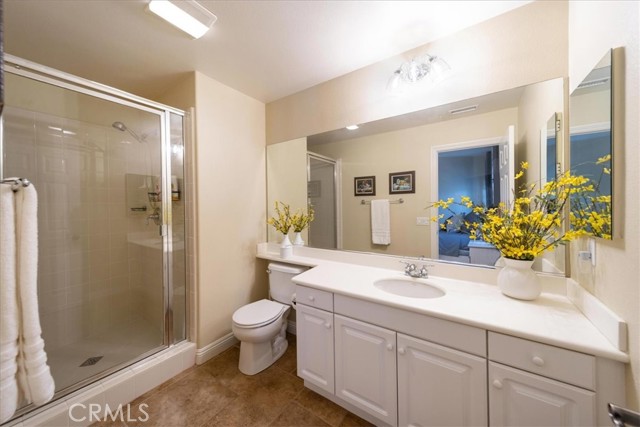
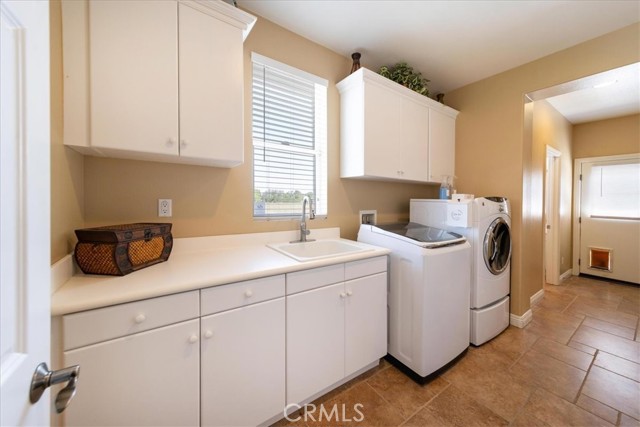
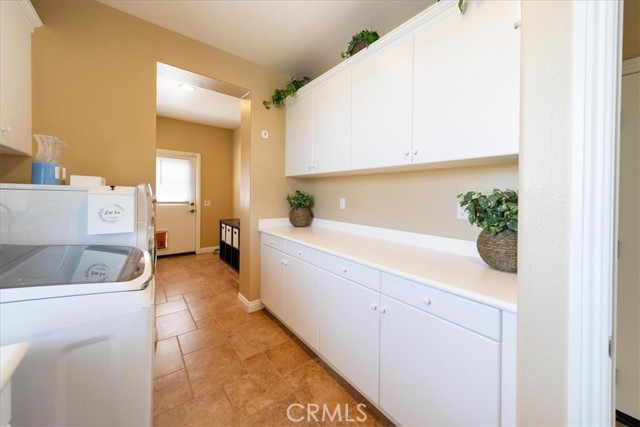
The main level also offers a private office with adjacent powder bath, a generously sized guest suite with full bath, and an oversized laundry/mud room with extensive cabinetry, utility sink, and additional half bath.
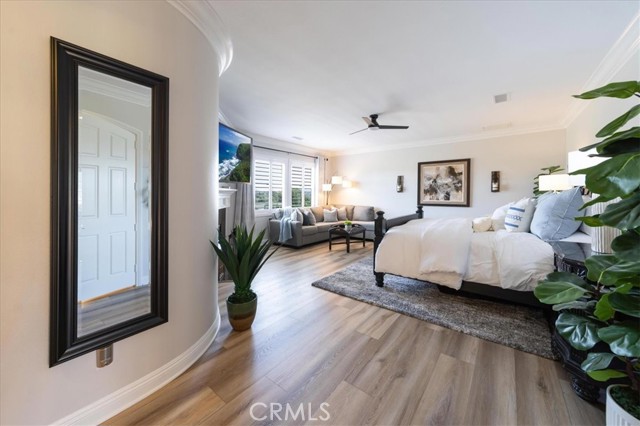
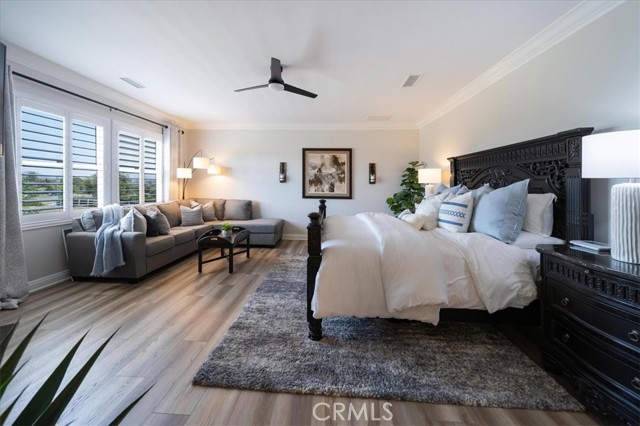
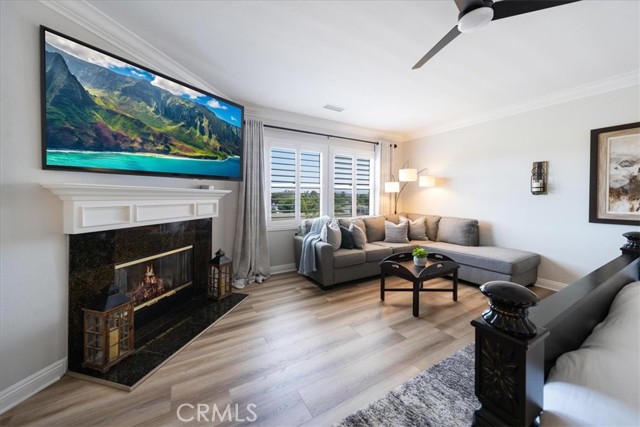
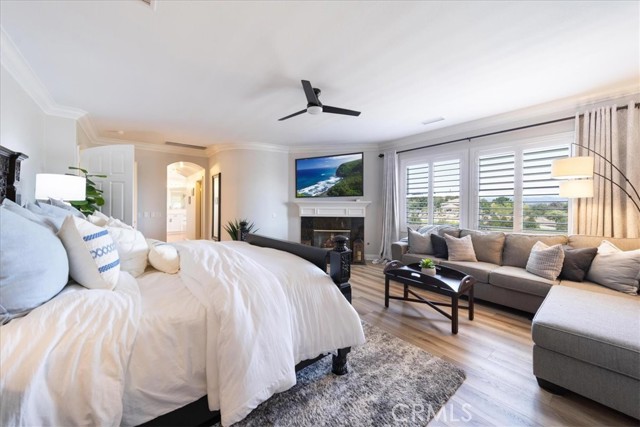
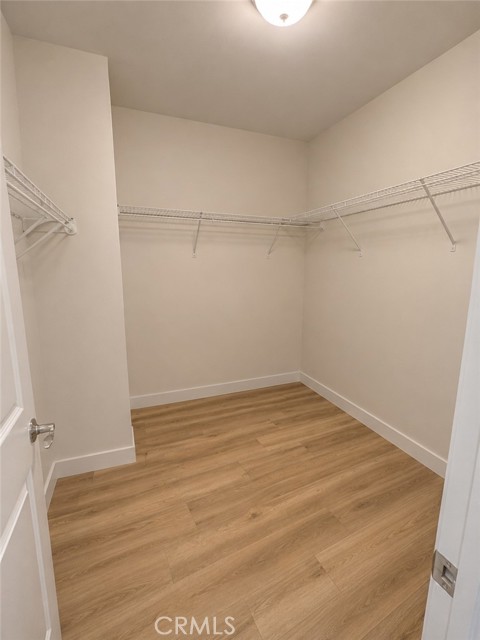
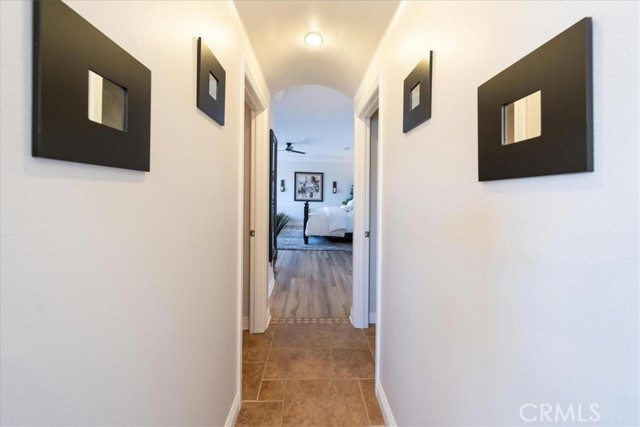
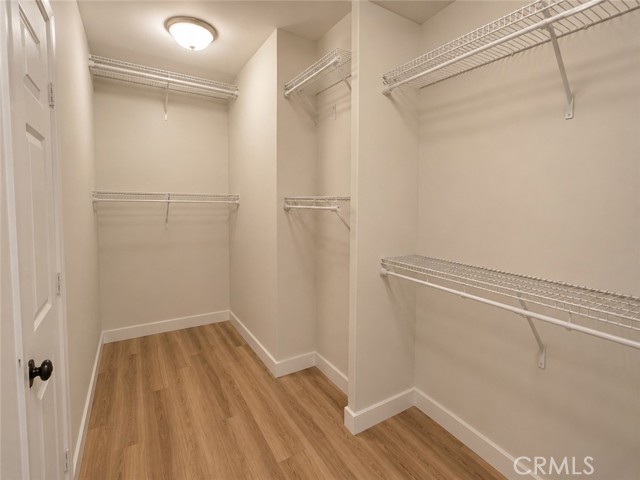
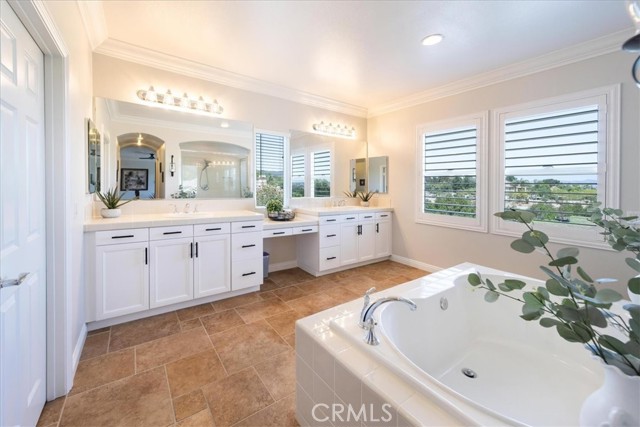
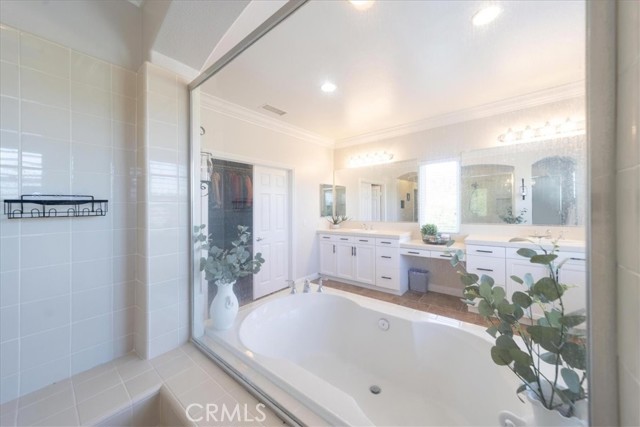
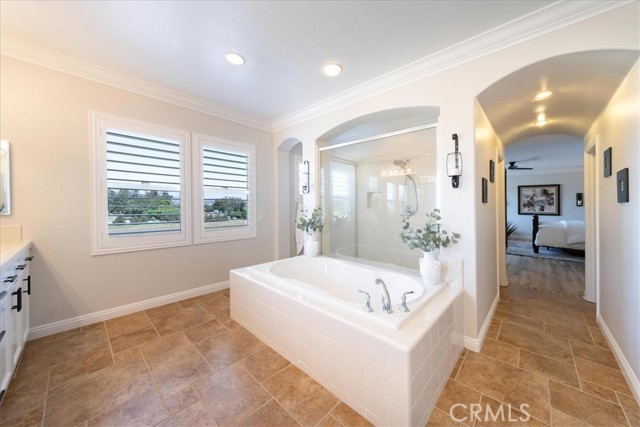
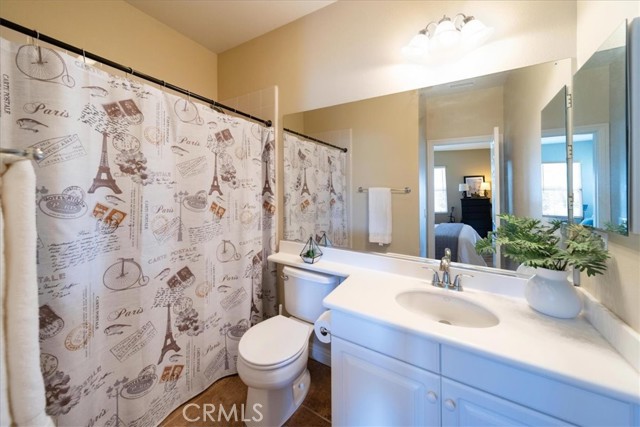
Upstairs, retreat to the luxurious primary suite featuring its own private fireplace and sitting area. The spa-inspired primary bath offers dual vanities, dual walk-in closets, an oversized walk-in shower, and an elegant soaking tub.
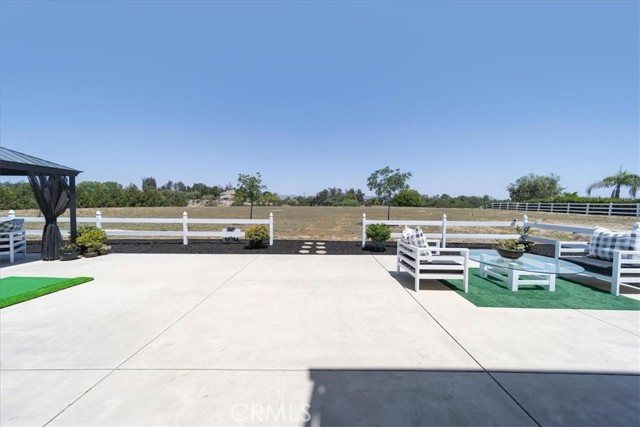
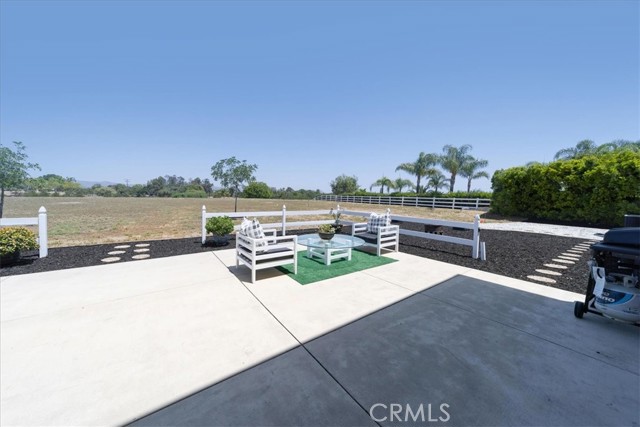
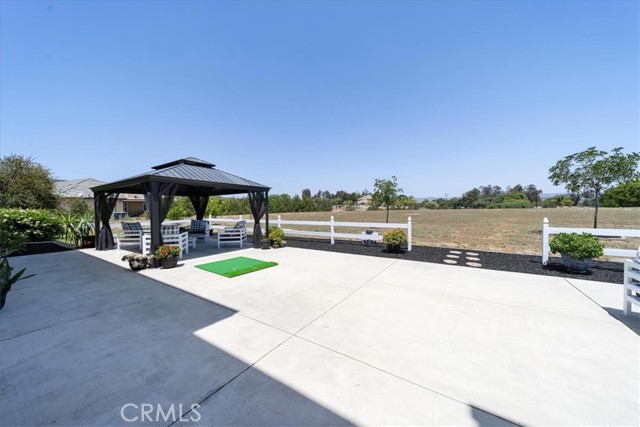
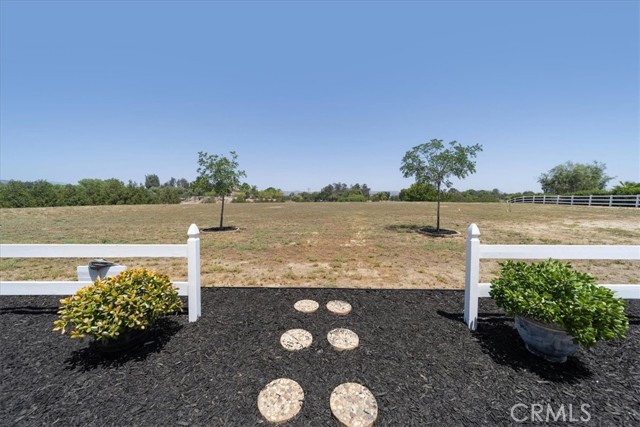
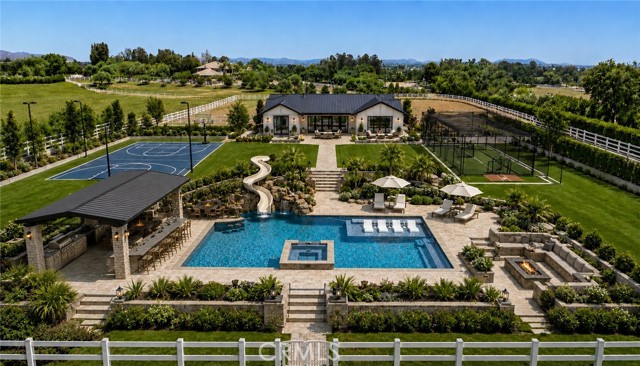
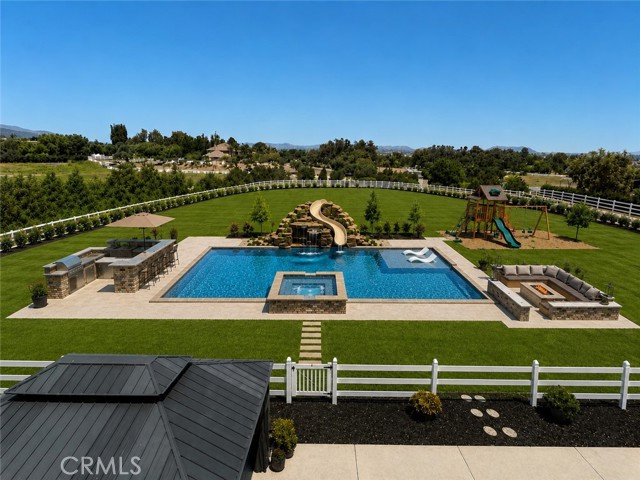
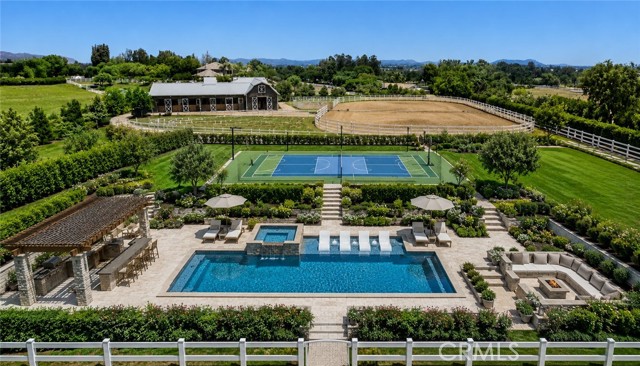
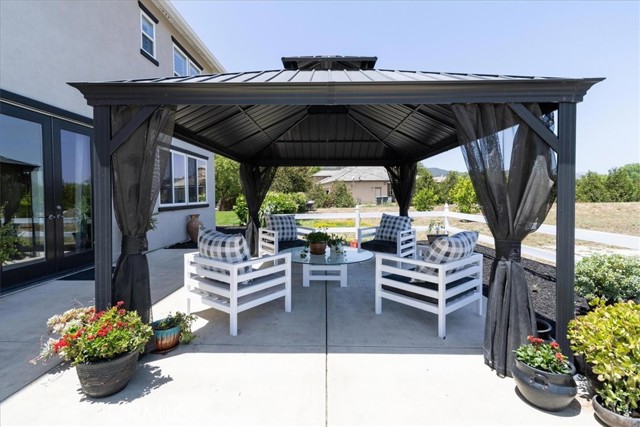
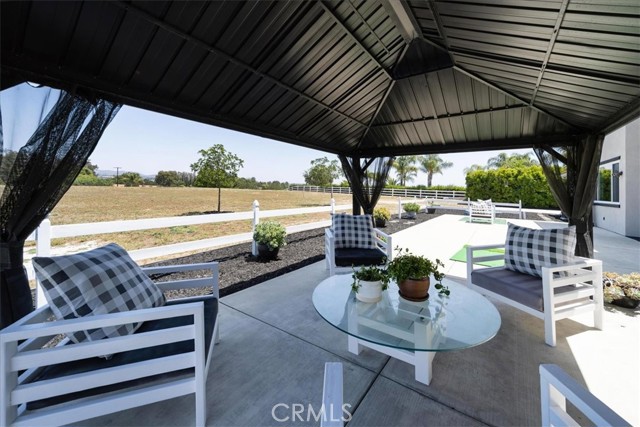
Outside, the possibilities are endless. The expansive grounds provide room to create your dream outdoor retreat—whether a resort-style pool, guest house or ADU, barn, sport court, gardens, or entertainer’s paradise.
Adding to the home’s exceptional value is an owned, fully paid-off solar system, delivering substantial long-term energy savings and reduced electricity costs year after year.
Enjoy the serenity of estate living while remaining close to shopping, dining, top-rated schools, and freeway access.
A property of this caliber rarely becomes available—schedule your private showing today.