Listing provided courtesy of Jason Odell of COMPASS. Last updated 2026-07-30 08:18:04.000000. Listing information © 2026 Sandicor.
Asking Price: $4,195,000 |
1741 Earlmont, La Canada Flintridge CA 91011
Community: 634 - La Canada Flintridge
This Single Family Residence property was built in 1931 and is priced at $4,195,000. Please see the additional details below.
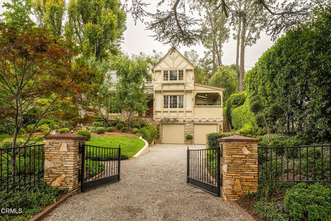
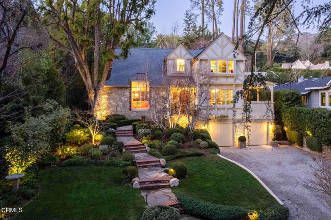
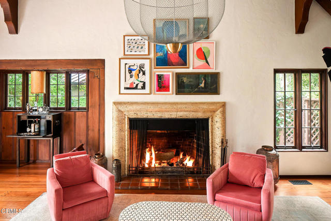
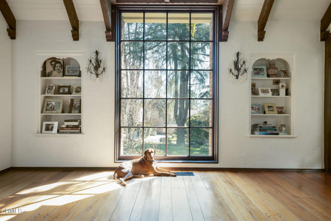
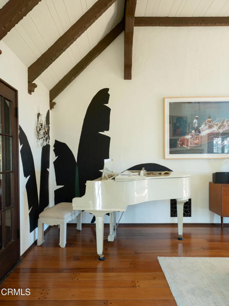
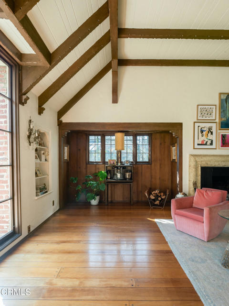
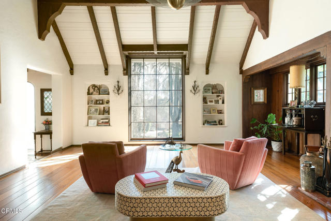
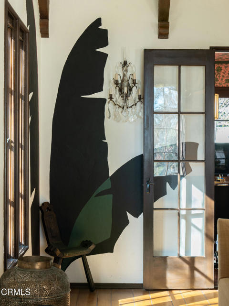
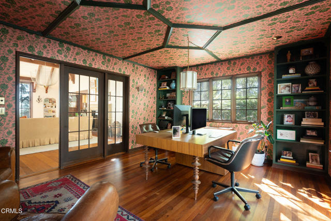
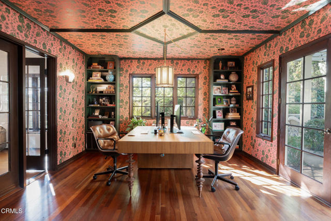
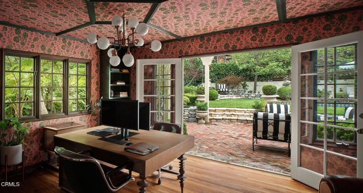
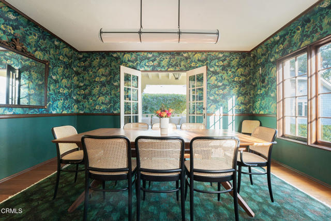
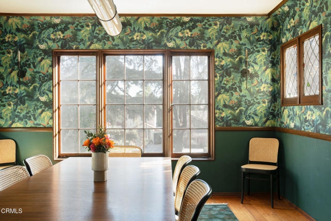
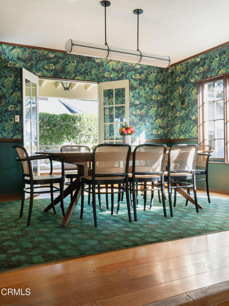
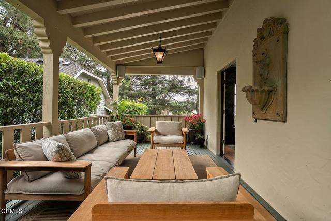
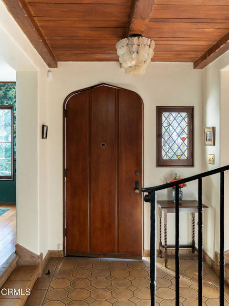
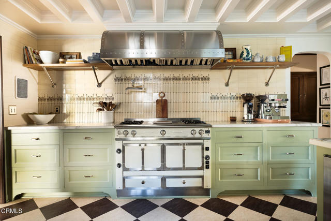
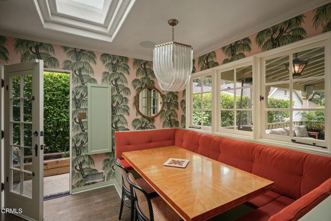
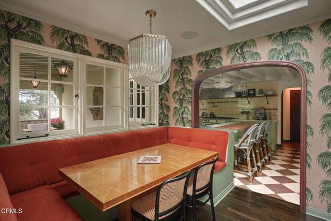
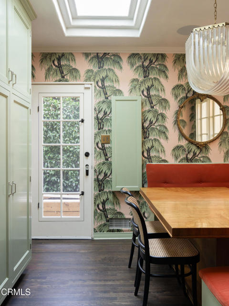
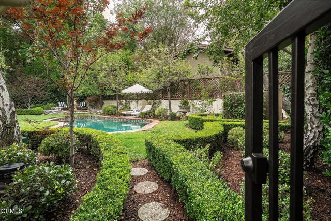
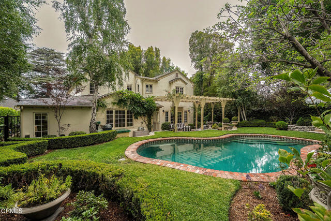
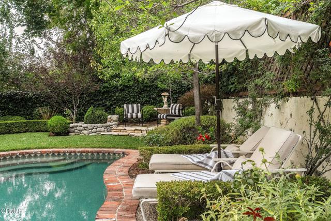
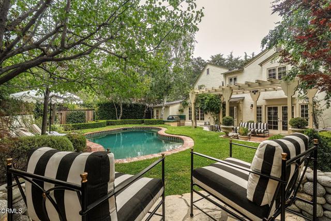
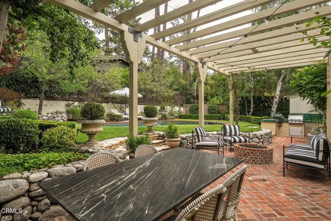
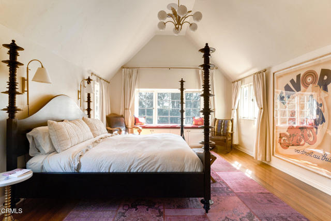
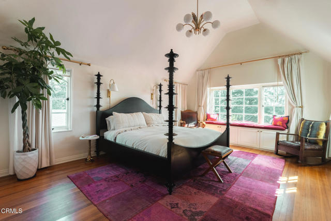
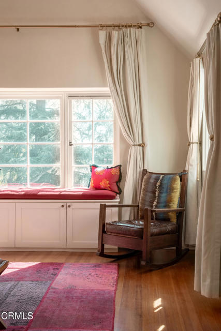
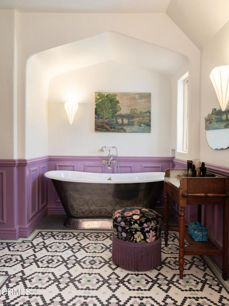
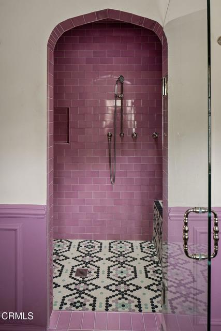
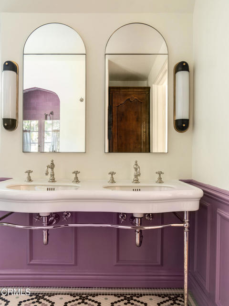
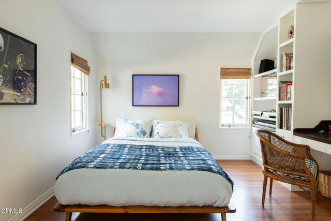
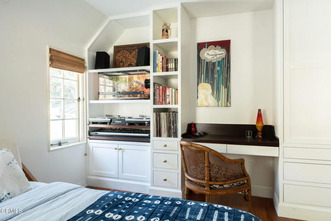
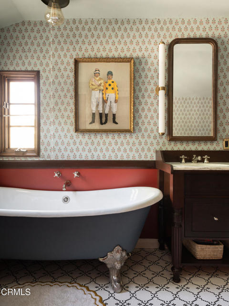
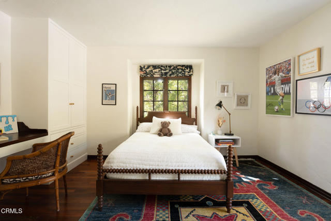
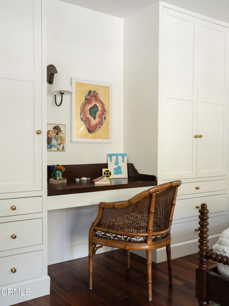
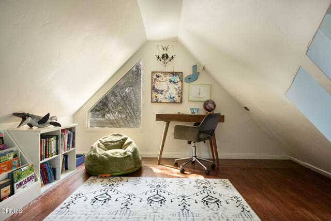
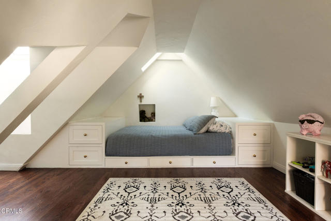
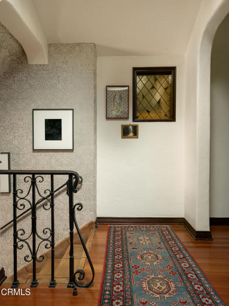
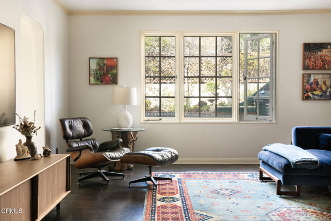
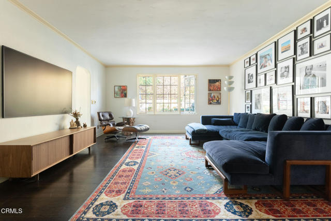
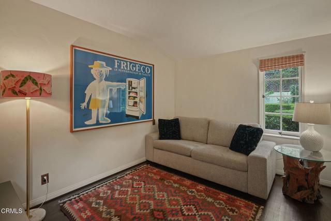
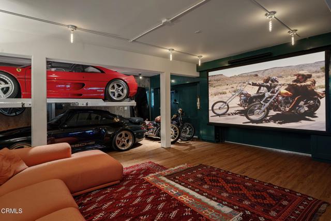
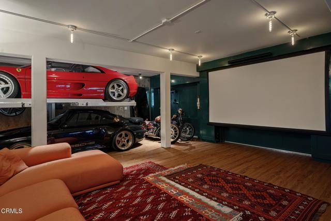
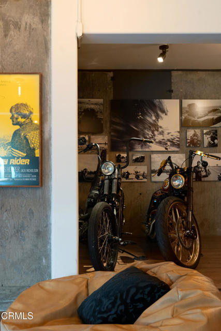
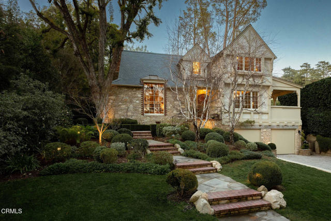
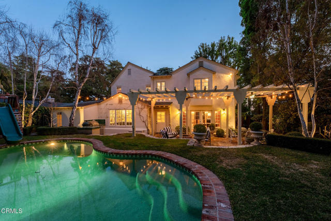
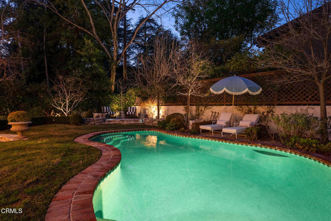
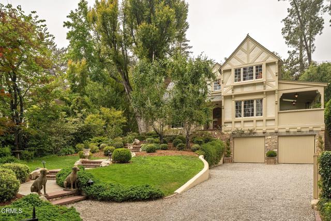
A rare opportunity to own one of La Canada Flintridge's most distinguished architectural residences. This meticulously restored 1931 English Tudor is a designated Mills Act property, thoughtfully reimagined while preserving its extraordinary architectural heritage.Designed by renowned architect Charles Hunter and featured on the 2024 La Canada Home Tour, the residence has been meticulously restored and reimagined by its designer owners, seamlessly blending period authenticity with modern luxury.A gracious formal entry with original magnesite flooring and staircase introduces interiors rich in character and craftsmanship. The dramatic living room features soaring cathedral ceilings, original mahogany floors, a stately fireplace, and a custom mural by artist Liz Kamarul. The formal dining room opens to a veranda overlooking the grounds.The library/home office opens to the private rear gardens and heated PebbleTec saltwater pool. At the heart of the home, the family room adjoins a beautifully renovated kitchen appointed with honed Calacatta Gold marble, Waterworks fixtures, a Shaws farmhouse sink, handcrafted tile, a La Cornue Chateau range, Sub-Zero refrigerator and freezer, Sub-Zero wine refrigerator, and solid walnut drawers.A main-level en-suite bedroom, currently used as a media room, offers flexibility for guests, multigenerational living, or a private office.The gated grounds provide exceptional privacy with multiple entertaining spaces, a built-in barbecue, Big Green Egg, beverage refrigerator, and resort-style pool.Upstairs are three bedrooms, including the primary suite, plus a spacious bonus room currently serving as a fourth bedroom. The renovated primary bath features custom mosaic tile from Winkelmans of France, Drummonds sinks, Waterworks fixtures, Robern medicine cabinets, and a self-closing skylight.The Car Gallery/Screening Room includes surround sound, a retractable movie screen, Epson projector, and Thermador undercounter refrigerator/freezer.Additional features include dual-zone HVAC, whole-house surround sound, restored brass retractable window screens, original mahogany flooring, and custom-engineered push-button light switches with solid brass plates inspired by the home's 1931 origins.Rarely does a residence of this architectural significance become available, particularly one so meticulously restored and located within the award-winning La Canada Unified School District.