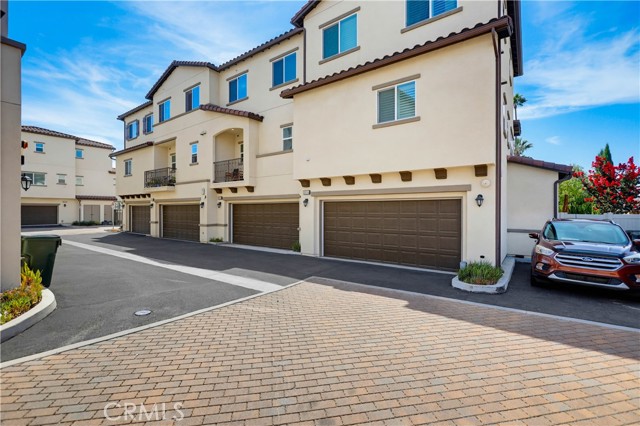
Listing provided courtesy of Fred Sedighravesh of Keller Williams Realty Irvine. Last updated 2026-08-31 08:13:42.000000. Listing information © 2026 Sandicor.
Asking Price: $799,900 |
3320 Mirano, Anaheim CA 92801
Community: 79 - Anaheim West of Harbor
This Townhouse property was built in 2019 and is priced at $799,900. Please see the additional details below.
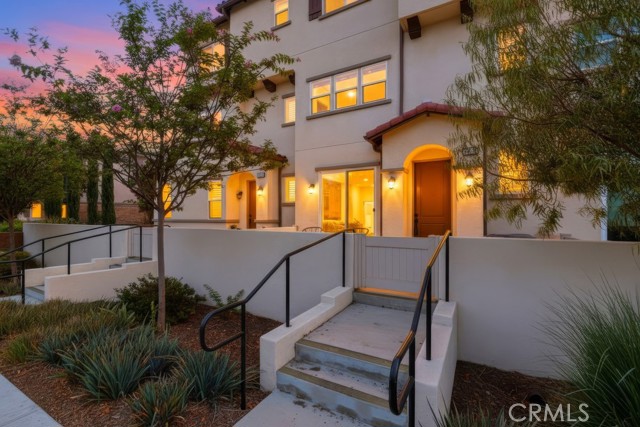
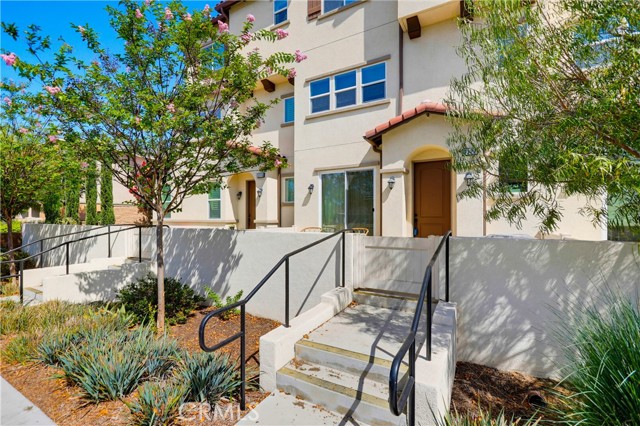
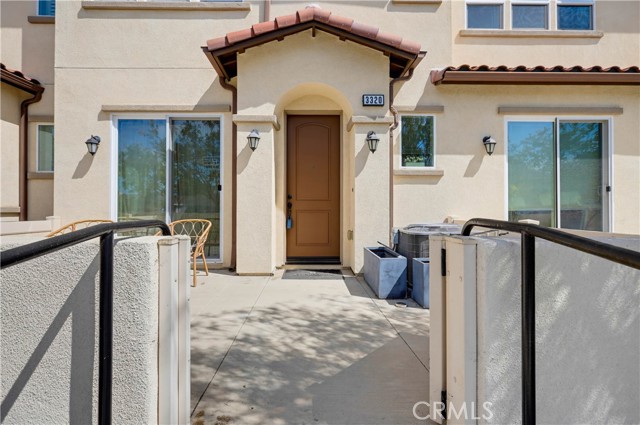
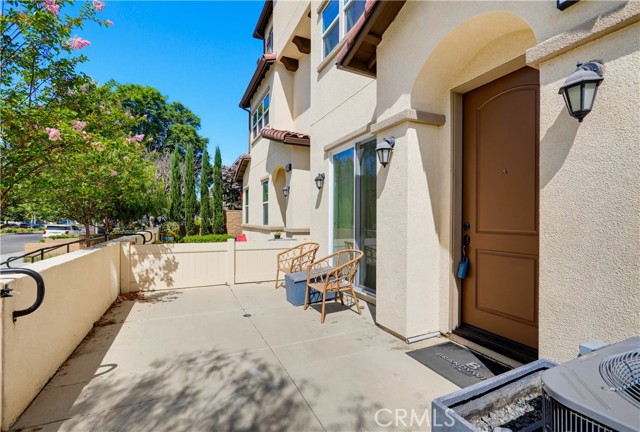
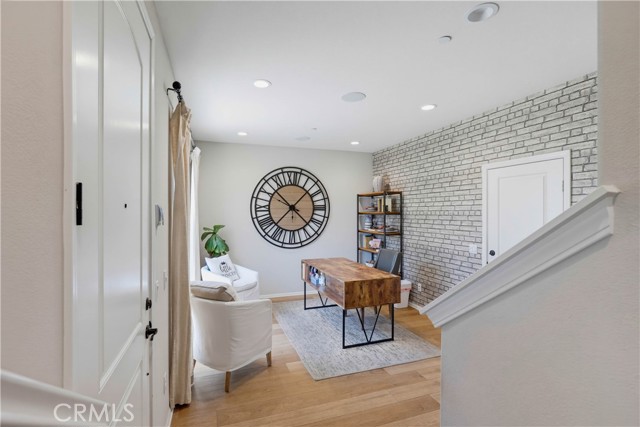
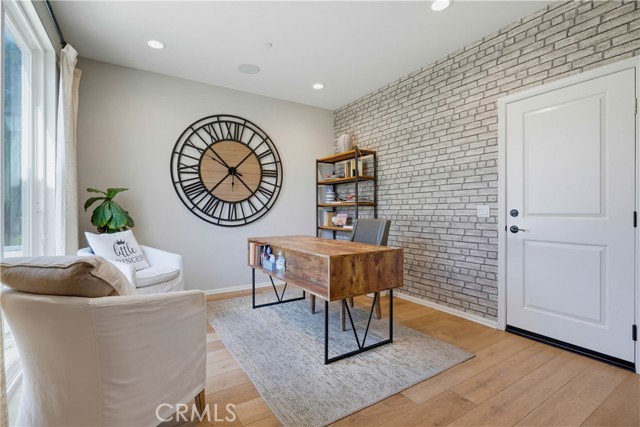
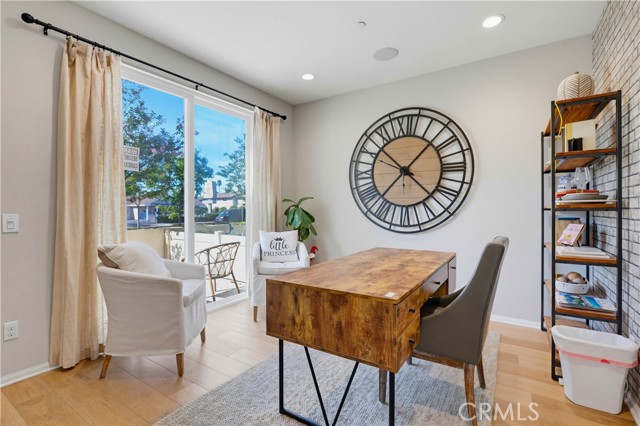
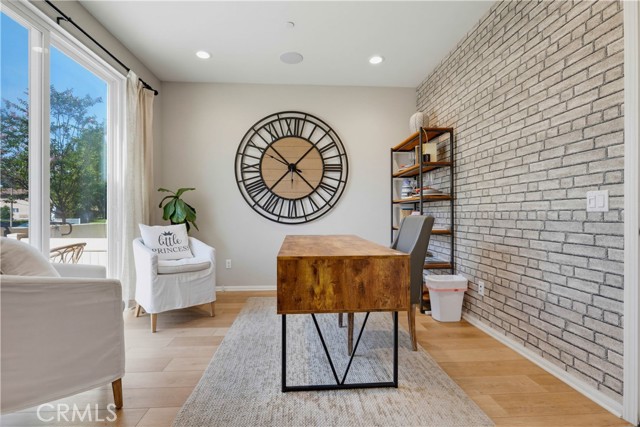
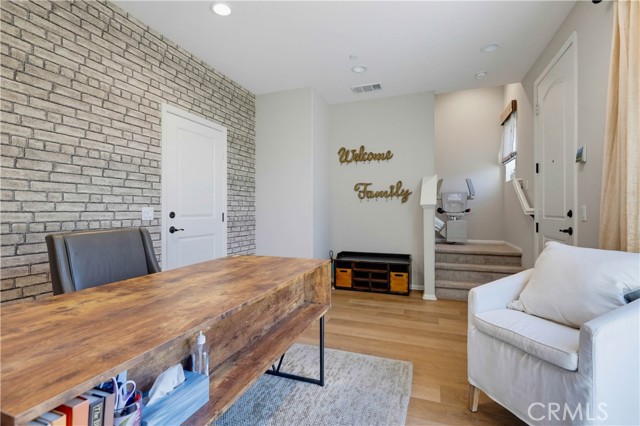
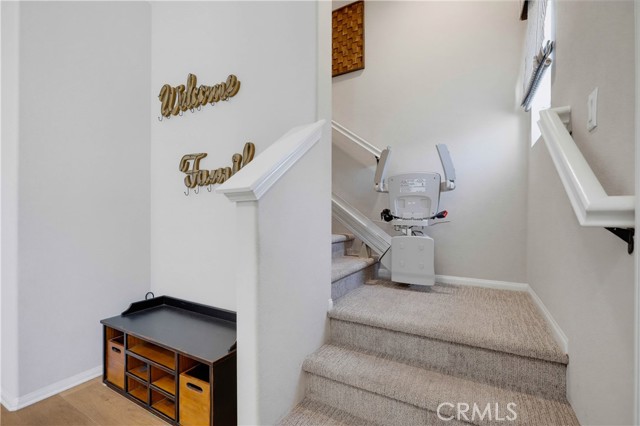
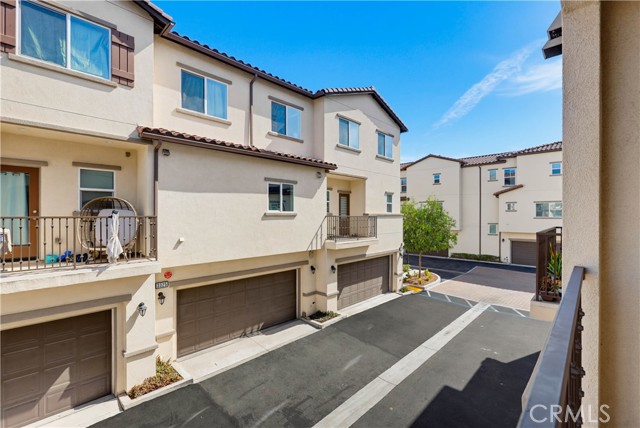
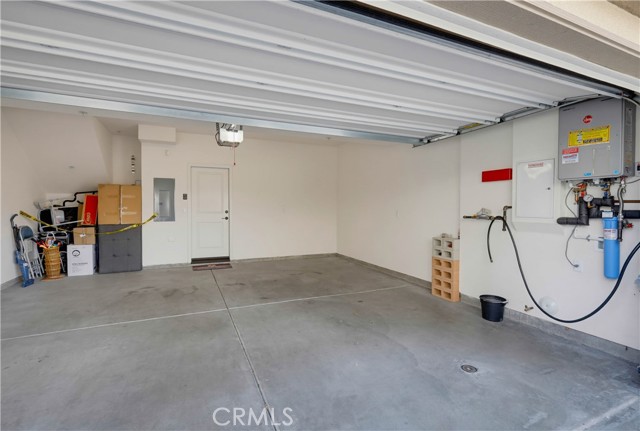
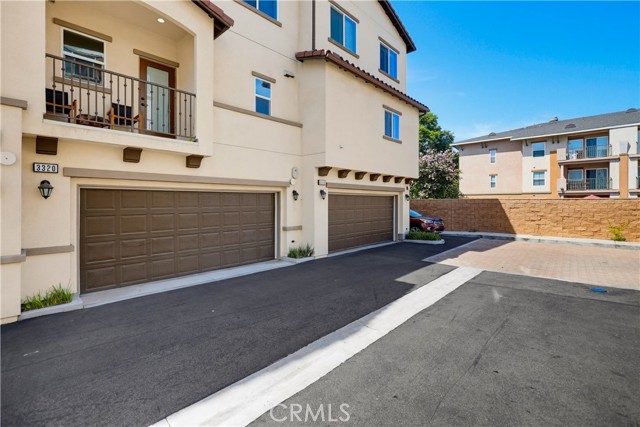
Welcome to this beautifully appointed Spanish-style condo offering 3 bedrooms, 2.5 bathrooms, and 1,591 square feet of thoughtfully designed living space which was the model home from the builder. A spacious front patio welcomes you to the home, with sliding glass doors opening to the lower-level bonus room, currently used as an office. This versatile space features recessed lighting, light LVP flooring, built-in speakers, and direct access to the attached 2-car garage.
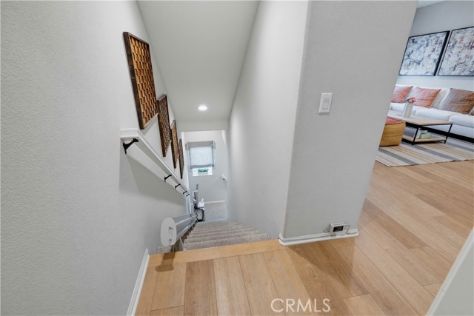
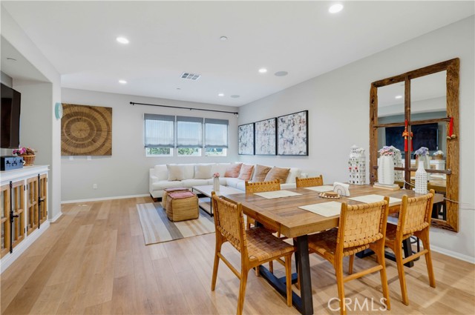
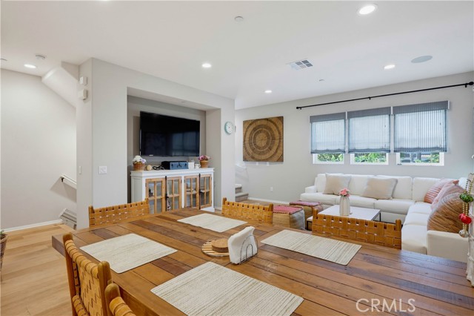
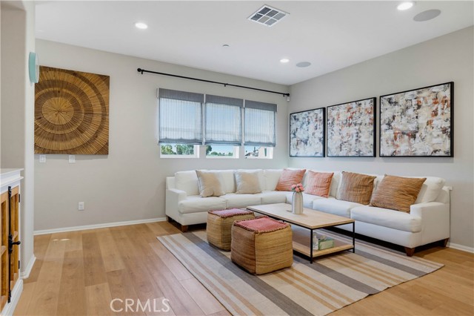
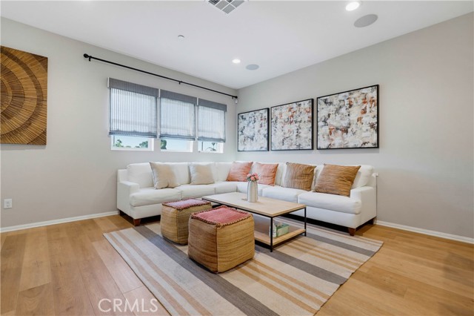
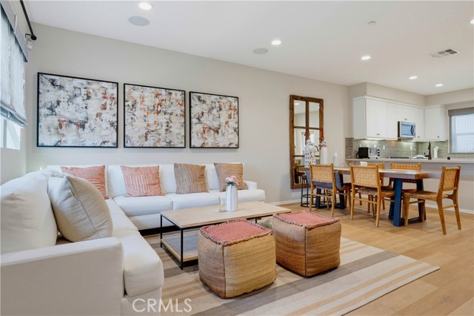
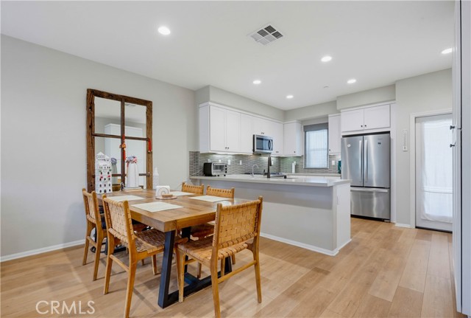
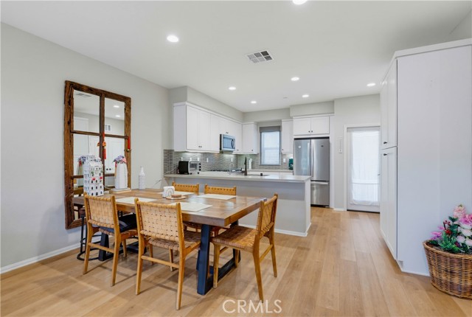
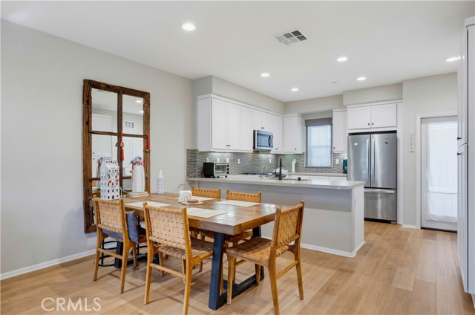
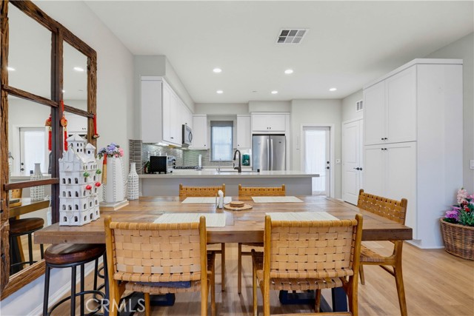
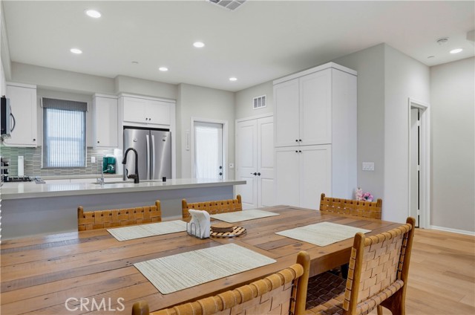
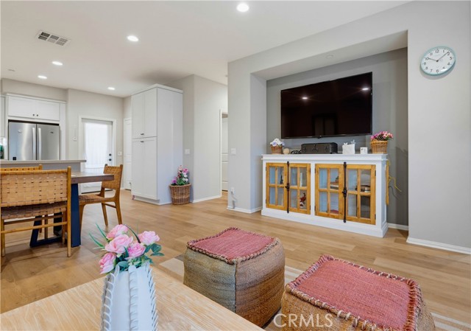
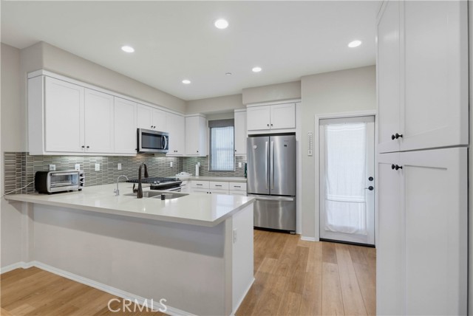
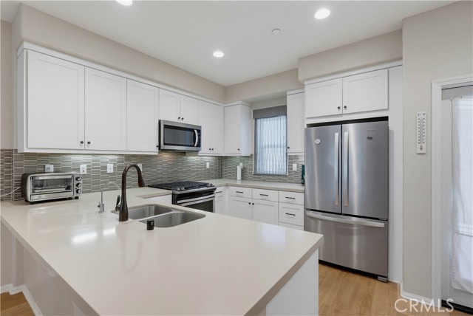
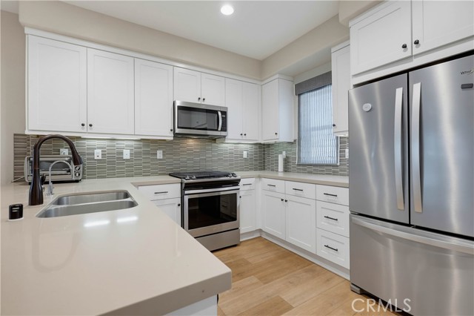
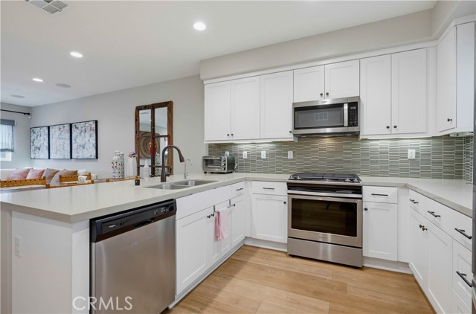
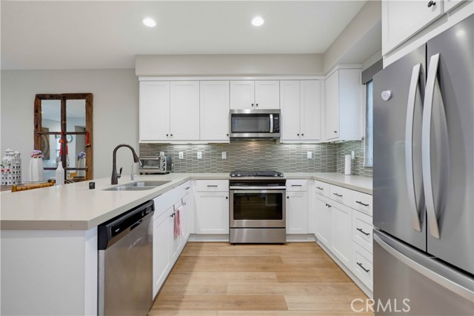
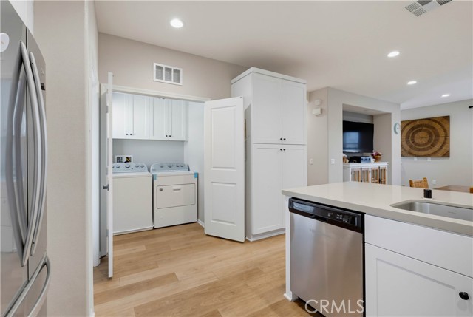
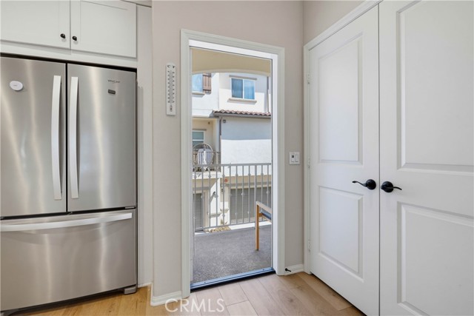
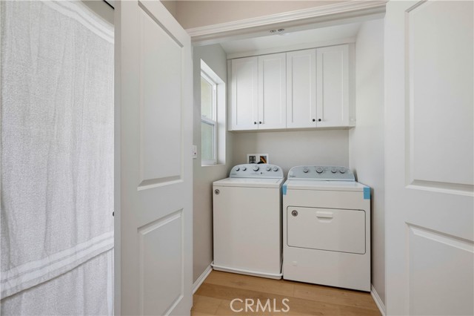
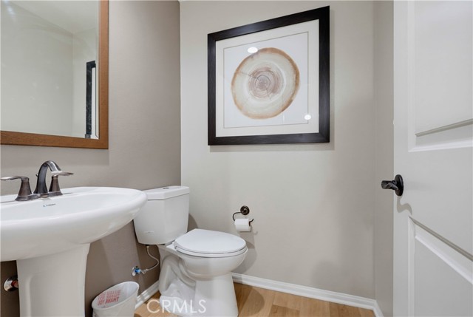
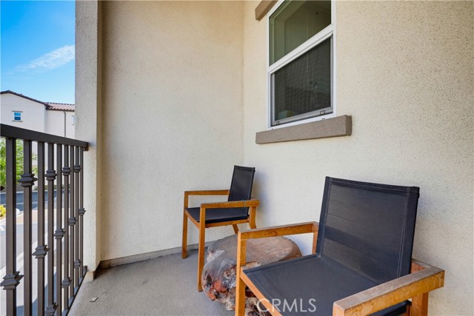
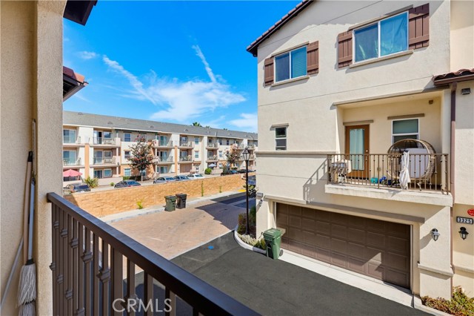
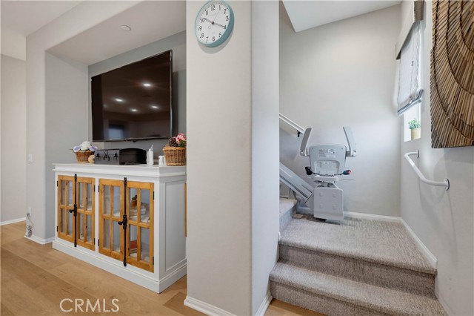
Upstairs, the main living level offers an open-concept layout connecting the family room, dining area, and kitchen—ideal for everyday living and entertaining. The kitchen features crisp white shaker-style cabinetry, stainless steel appliances, a 6-burner gas range, clean modern backsplash, and a bar-height peninsula overlooking the dining area. The light LVP flooring, recessed lighting, and built-in speakers continue throughout the main living space. Just off the kitchen, the dedicated laundry room includes a washer and dryer along with additional storage. A door from the kitchen opens to a private balcony, while a convenient half bath with pedestal sink completes this level.
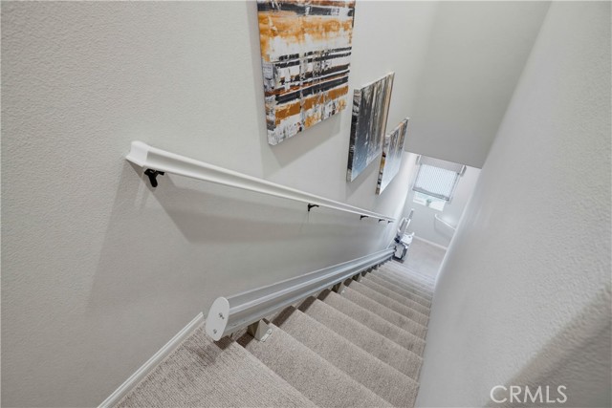
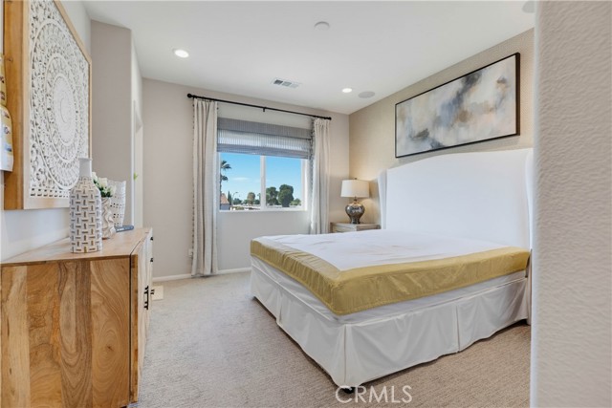
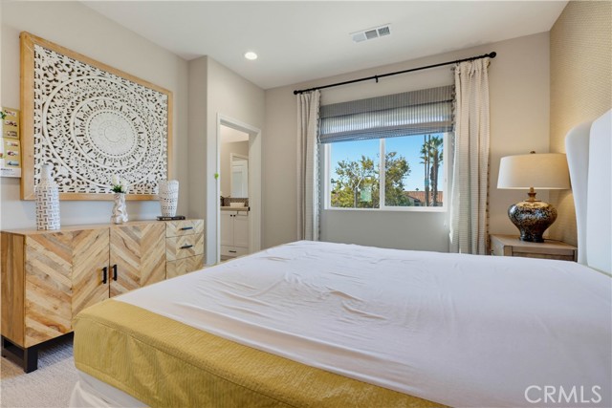
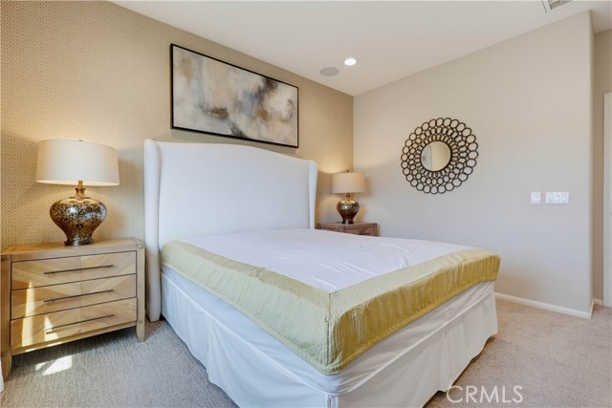
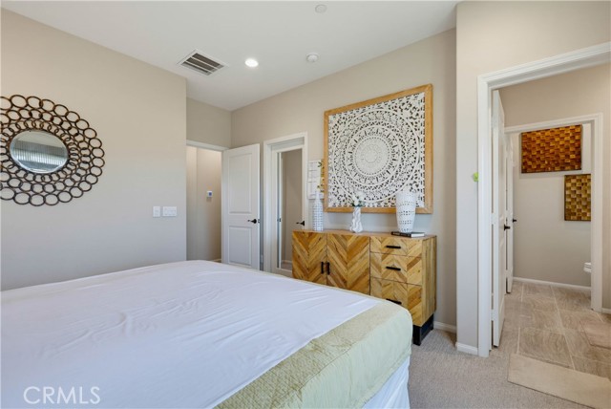
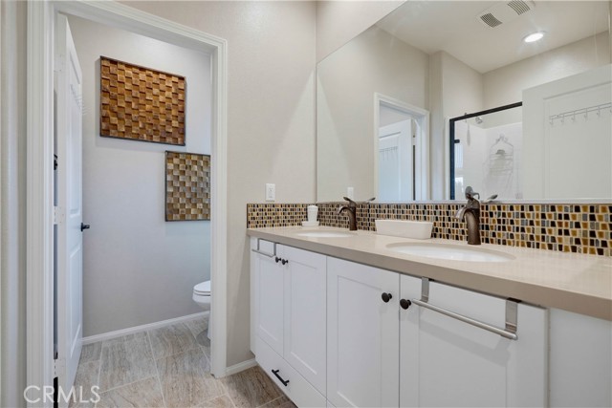
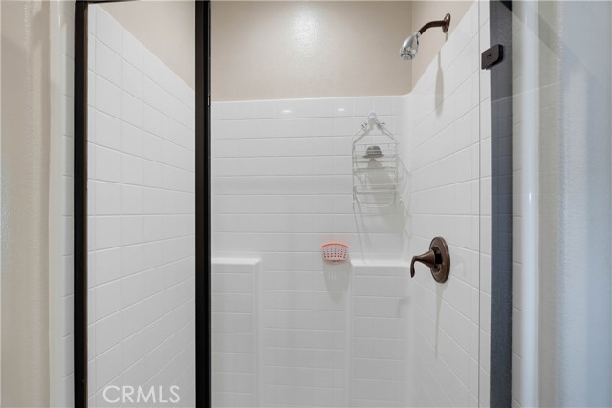
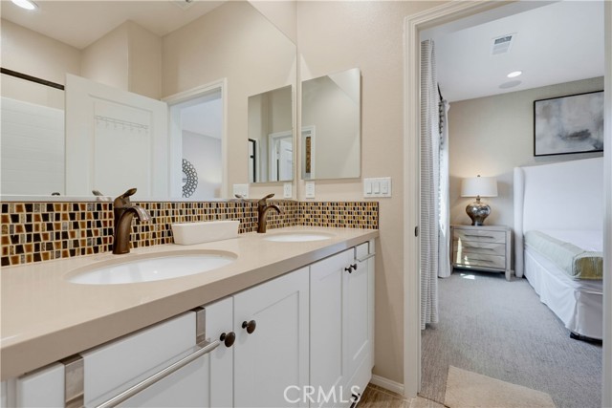
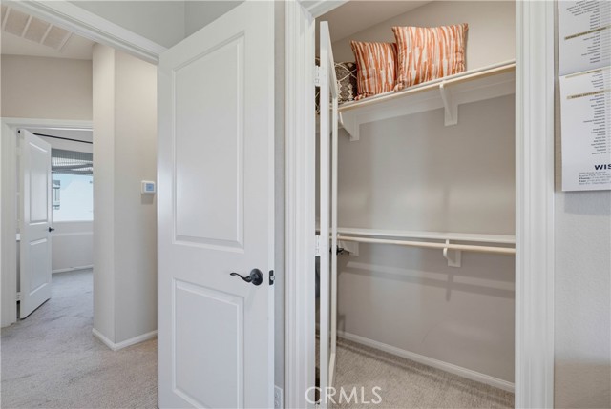
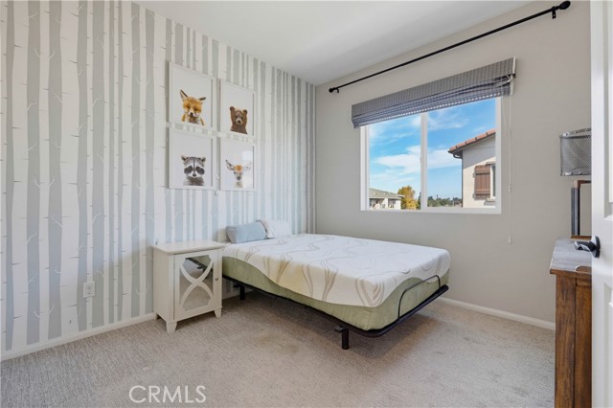
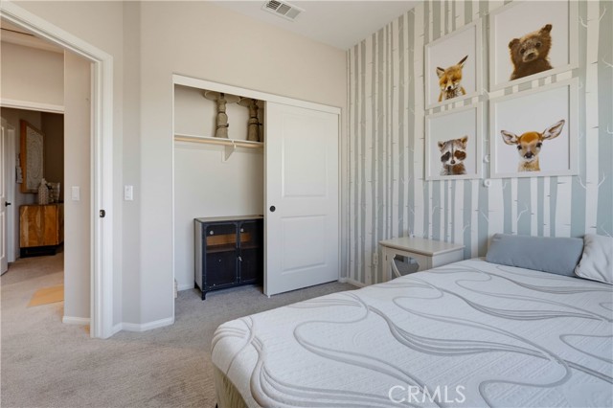
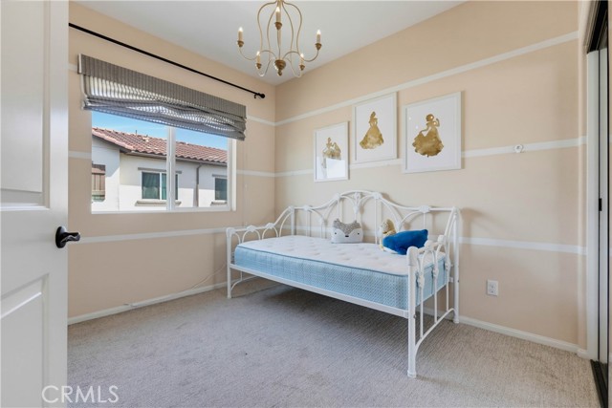
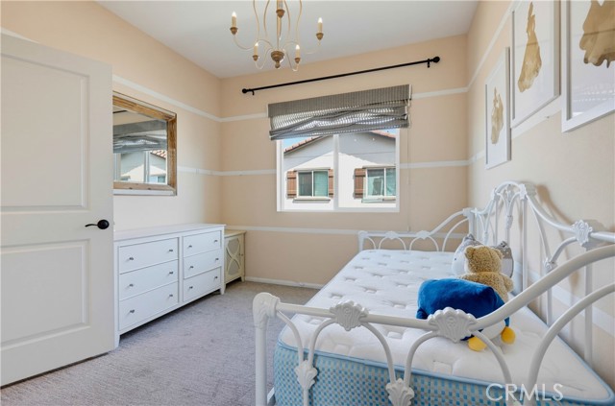
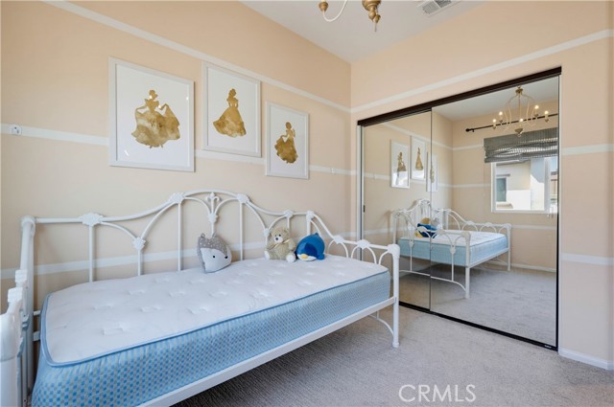
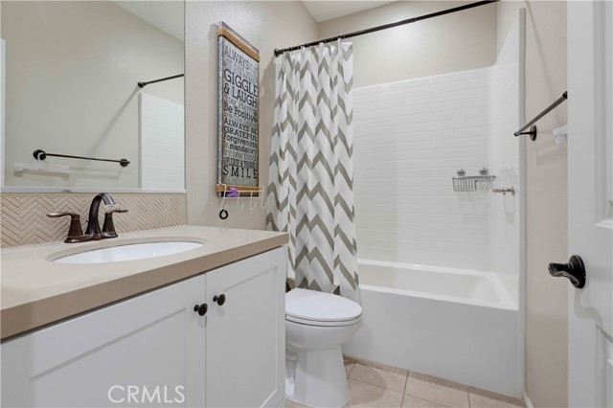
The third level is dedicated to the bedrooms, with carpeting, recessed lighting, and built-in speakers throughout. The spacious primary suite offers abundant natural light, a walk-in closet with built-in storage, and an attached bathroom featuring tile flooring, a dual-sink vanity, separate toilet room, and walk-in shower. Bedrooms two and three are generously sized with great natural light and large closets with sliding doors. A full hall bathroom sits between the bedrooms and features tile flooring, a single-sink vanity, and a tub/shower combination with subway tile surround.
With its flexible lower-level space, open main living area, well-appointed kitchen, spacious bedrooms, and attached 2-car garage, this home offers a comfortable and functional layout with plenty of room to live, work, and entertain.