Listing provided courtesy of Chad Dannecker of Compass. Last updated 2026-10-02 08:14:09.000000. Listing information © 2026 Sandicor.
Asking Price: $1,699,900 |
3378 Mountain View Dr, San Diego CA 92116
Community: 92116 - Normal Heights
This Single Family Residence property was built in 1926 and is priced at $1,699,900. Please see the additional details below.
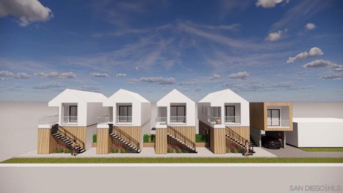
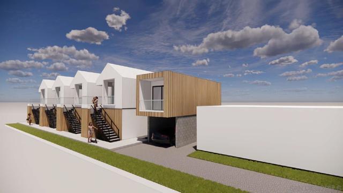
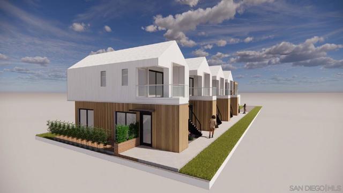
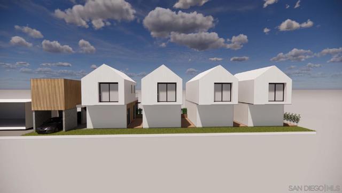
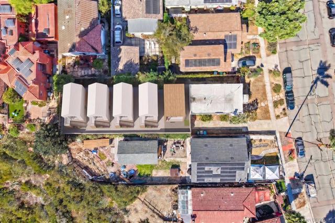
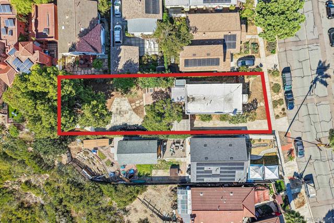
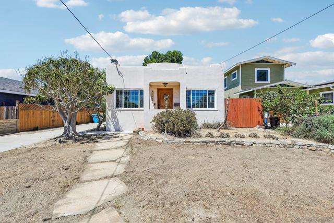
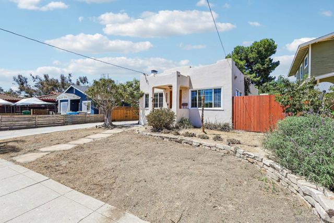
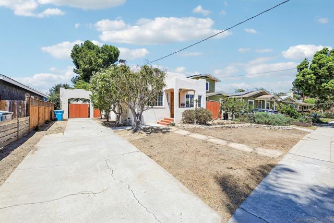
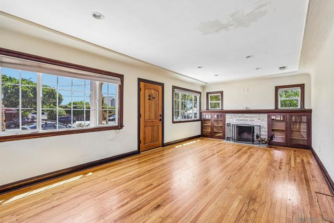

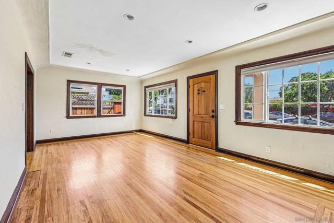
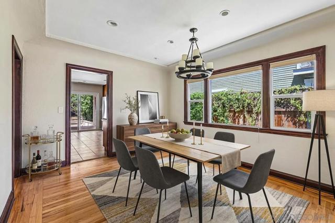
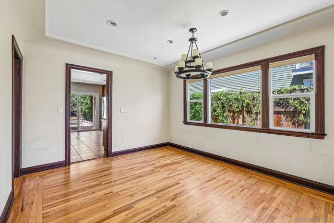
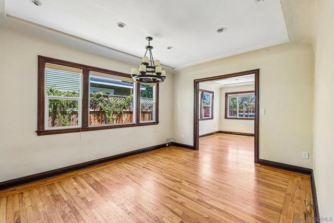
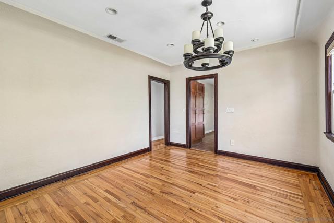
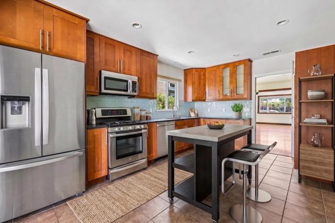
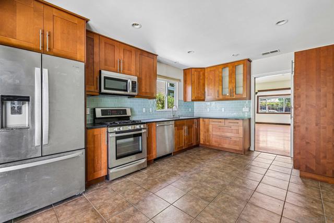
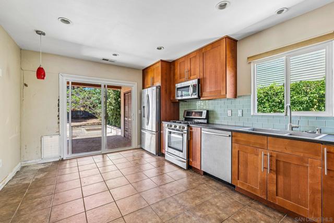
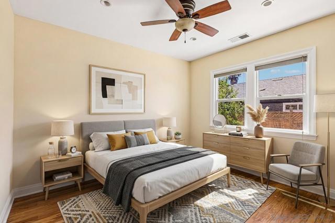
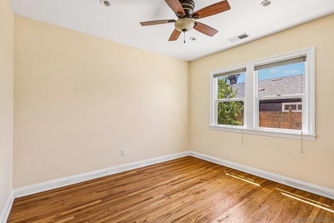
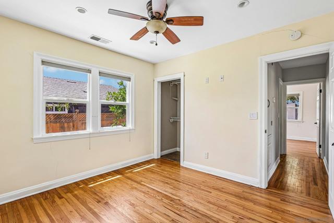
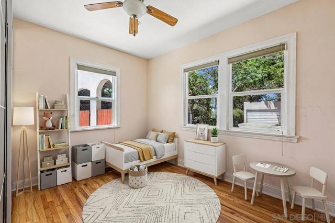
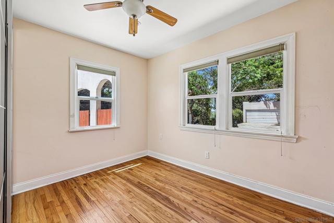
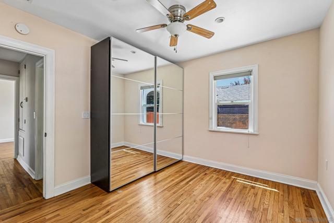
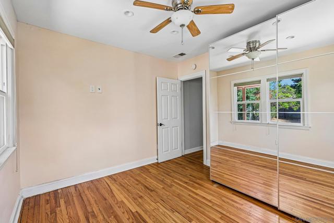
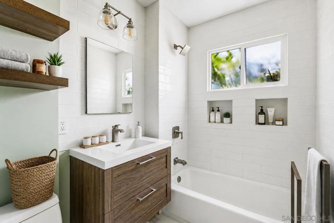
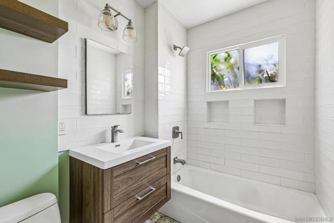
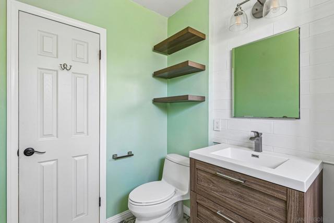
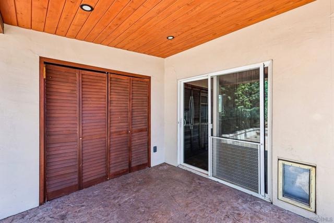
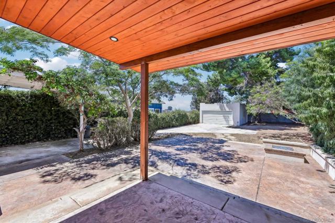
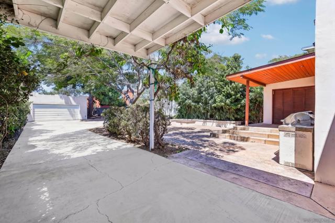
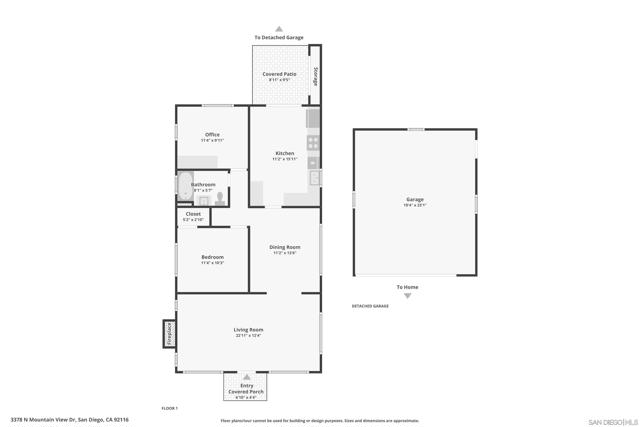
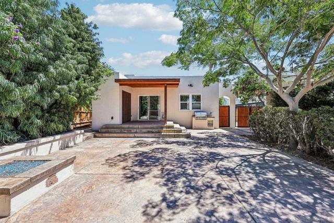
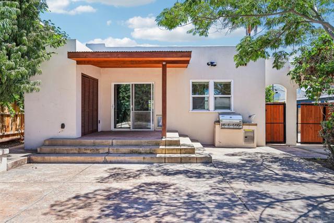
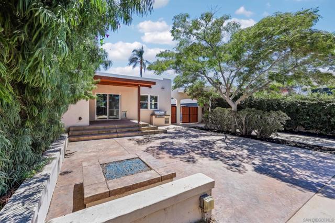
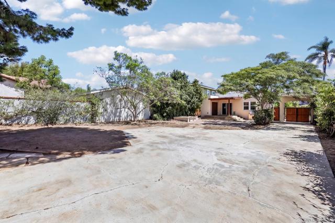
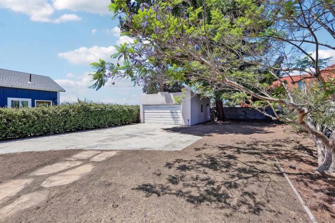
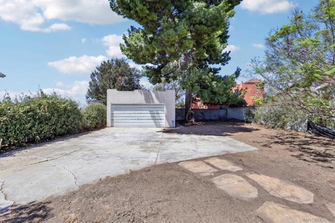
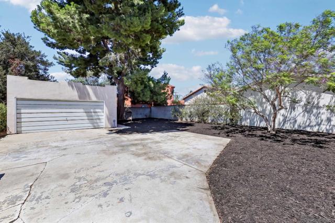
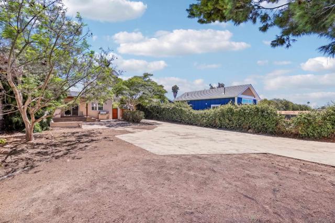
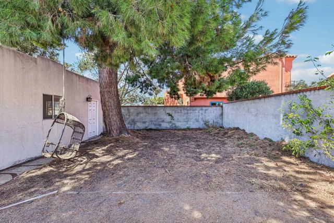
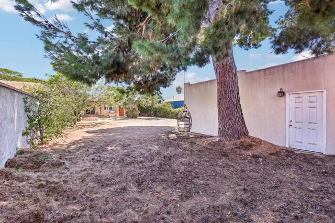
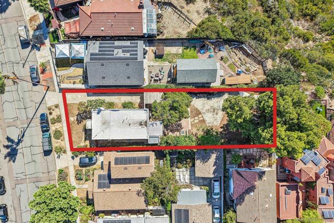
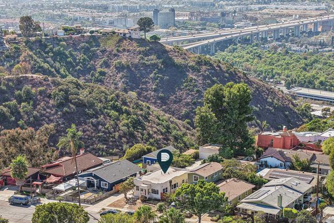
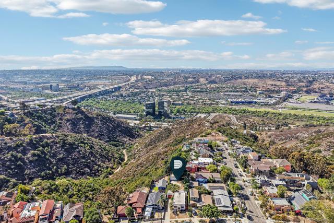
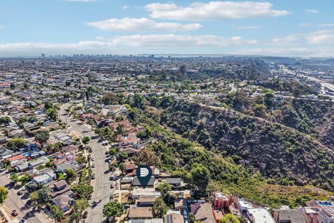
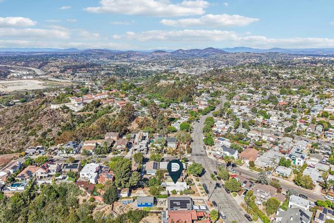
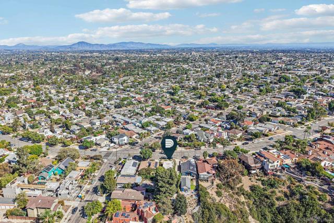
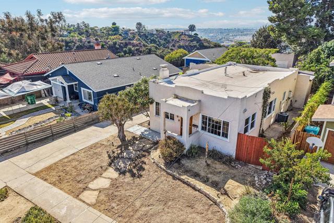

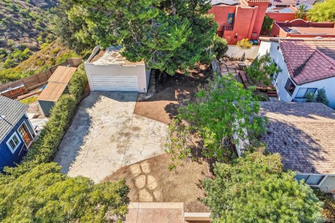
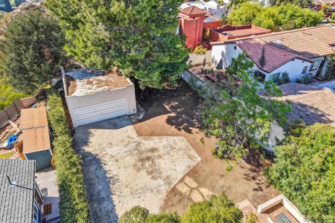
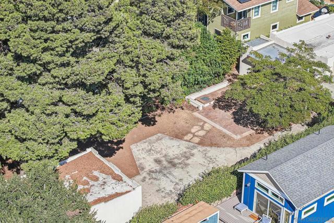
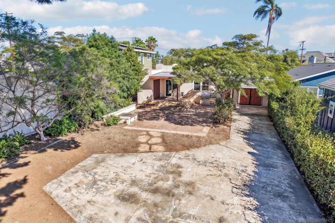
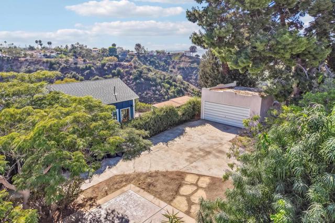
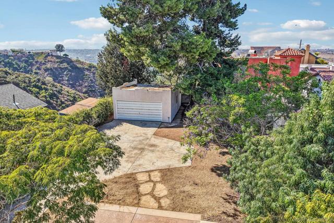
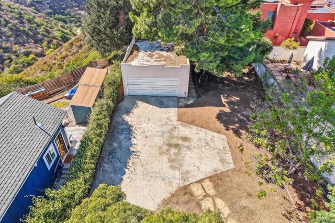
Unlock a high-potential investment opportunity in one of San Diego’s most popular, high-demand neighborhoods. Sitting on a flat 8,200+ sqft lot, this property features a functional 2-bed 1-bath home that is ready to rent out immediately, providing steady income while you prepare for construction. The true highlight is the shovel-ready advantage: fully approved, Ready-To-Issue (RTI) plans are already in hand to build 9 high-density units, a smart blend of standard residences and ADUs designed for maximum layout efficiency. By skipping months of permit delays, city red tape, and holding costs, you can jump straight into construction on day one. Located in a vibrant, walkable area close to popular dining and easy freeway access, this lot is perfectly positioned for strong rental demand and maximum return on investment. Rent the existing home for immediate cash flow, or pull permits to break ground and scale your unit count right away! Fully approved, Ready-To-Issue (RTI) architectural plans are in hand to transform this 8,282 sq ft lot into a high-density 10-unit residential community. Utilizing San Diego’s Affordable ADU Bonus program, the plans preserve the existing single-family front home while adding 9 modern ADUs to the rear. The new construction features efficient 1-bed 1-bath layouts, with four ground-level units (420–436 sq ft) with private patios, four upper-level units (400 sq ft) with private balconies, and an additional unit positioned above a tandem parking carport. Complete architectural plan sets, site layouts, rendering elevations, and city approval documentation are available upon request.