Listing provided courtesy of Nancy Aynehchi of First Team Real Estate. Last updated 2026-09-25 08:12:46.000000. Listing information © 2026 Sandicor.
Asking Price: $1,188,888 |
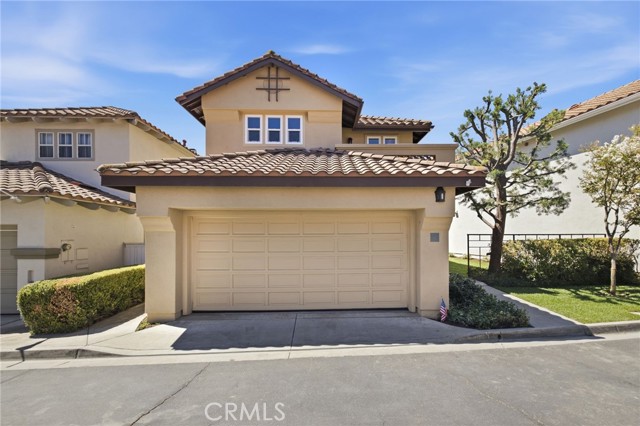
4 Via Jacinto, Rancho Santa Margarita CA 92688
Community: R2 - Rancho Santa Margarita Central
This Single Family Residence property was built in 1994 and is priced at $1,188,888. Please see the additional details below.
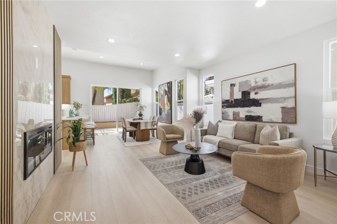
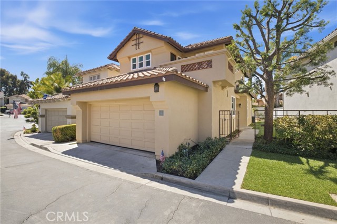
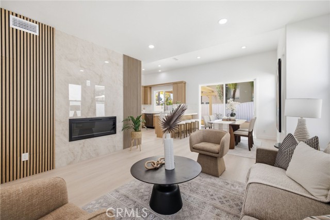
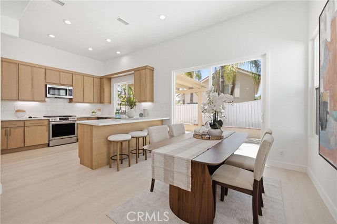
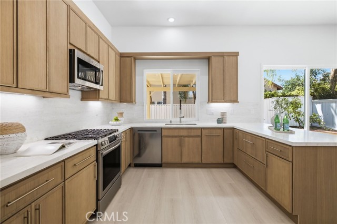
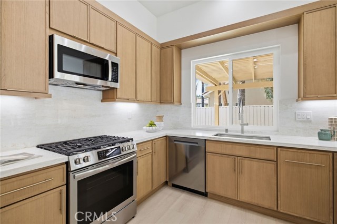
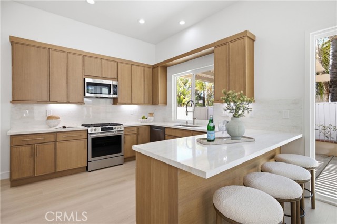
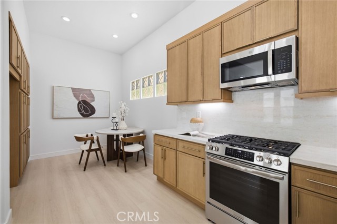
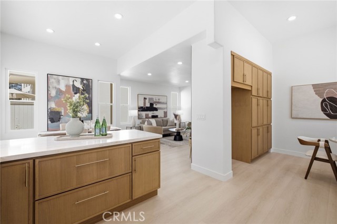
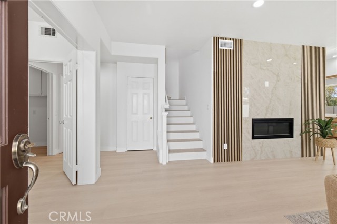
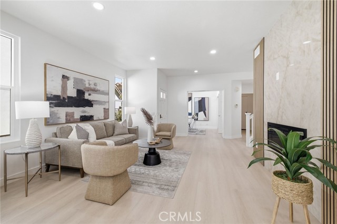
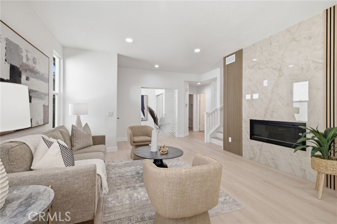
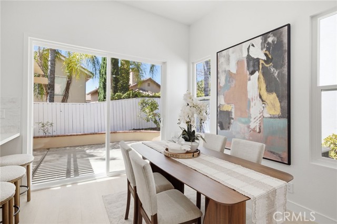
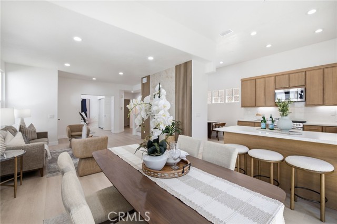
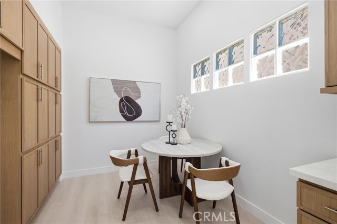
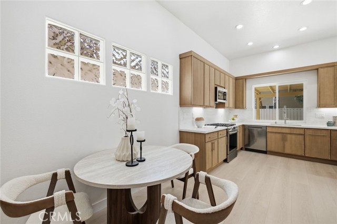
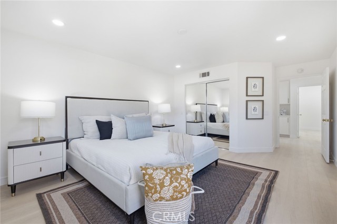
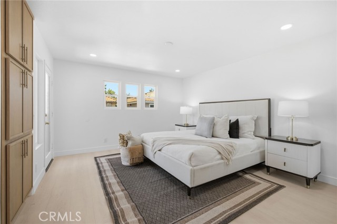
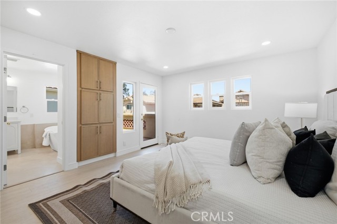
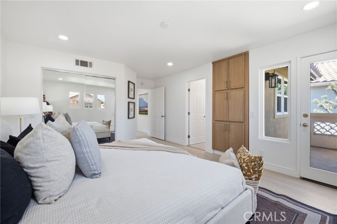
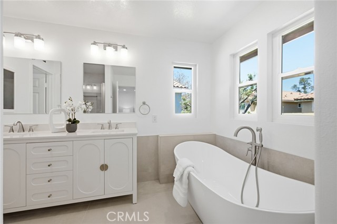
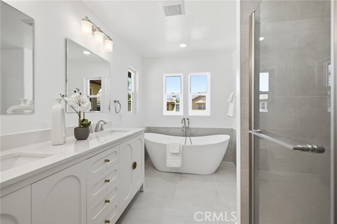
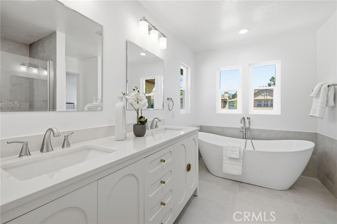
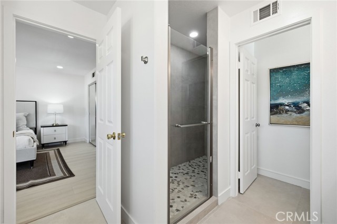
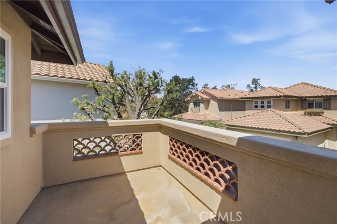
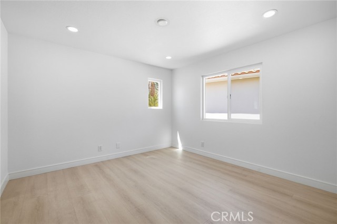
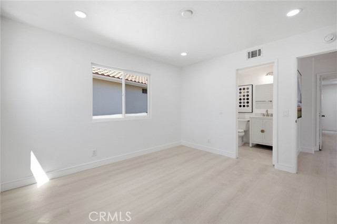
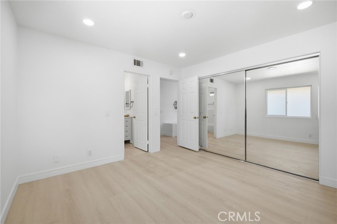
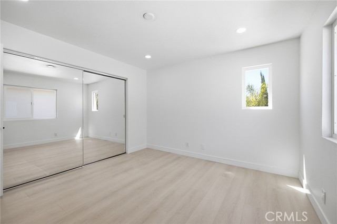
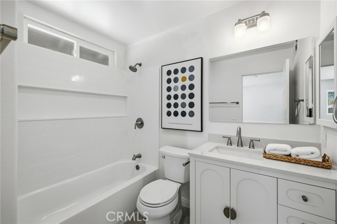
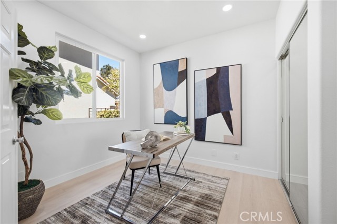
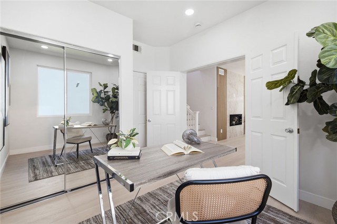
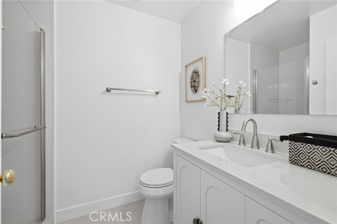
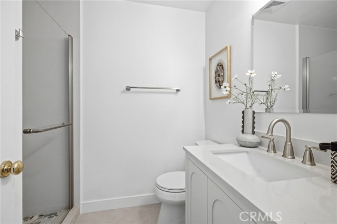
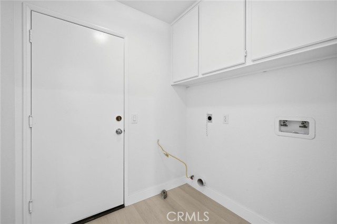
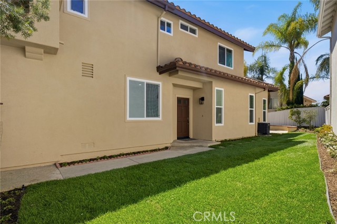
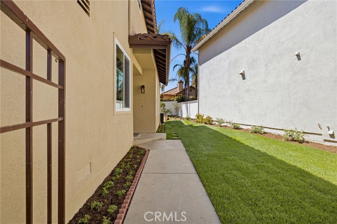
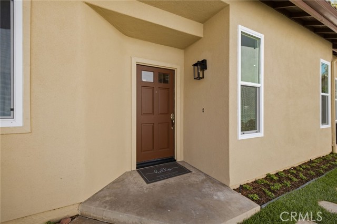
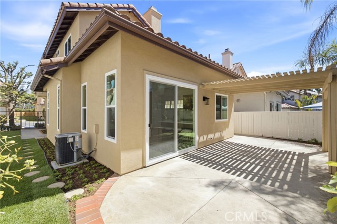
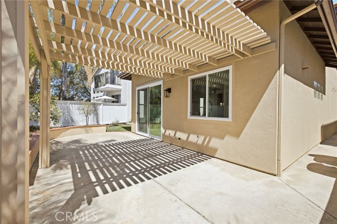
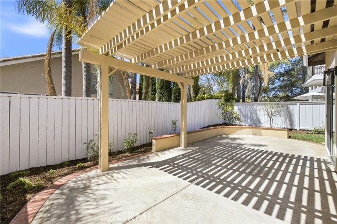
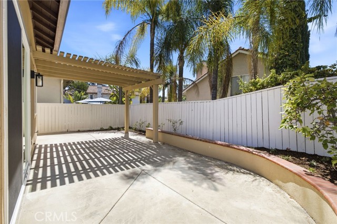
Welcome to 4 Via Jacinto, a completely remodeled home in Rancho Santa Margarita blending modern luxury with thoughtful design. Premium upgrades include LED recessed lighting throughout, 9-inch-wide luxury LVP flooring, fresh interior paint, new baseboards, dual-pane windows, reliable PEX plumbing, and a serviced HVAC system with new mechanical ducts. The main level features a bright, open floor plan achieved through a fully permitted wall removal between the kitchen, nook, and dining room. The living room serves as a stunning centerpiece, offering a striking porcelain feature wall anchored by an upgraded electric fireplace. The completely reimagined, expanded chef’s kitchen integrates beautifully into the dining area and features a massive peninsula, extra cabinets, and an added pantry. The removal of the kitchen soffits reveals unobstructed high ceilings, maximizing the space. It is finished with quartz countertops, a matching backsplash, slim light oak shaker cabinetry, a high-end 5-burner gas range, microwave, and dishwasher. The first floor also includes a laundry room, a fully upgraded bathroom with designer porcelain and quartz surfaces, and a downstairs bedroom. This versatile bedroom features a double-door entryway, perfect for an office or family room expansion. Upstairs, the primary suite serves as a private sanctuary with hill views from its balcony. The spa-like retreat features a walk-in shower, standalone soaking tub, new designer double vanity, and a walk-in closet. The second upstairs bedroom functions as a junior suite, complete with a mirrored closet and a private en-suite bathroom with a new soaking tub and vanity. Outside, upgrades continue with a freshly painted exterior, patio cover, and newer fencing, all framed by upgraded lighting, fresh sod, and an updated landscaping system. This residence offers a rare opportunity to own a meticulously detailed, turnkey home.