Listing provided courtesy of Dean O'Dell of Seven Gables Real Estate. Last updated 2026-09-25 08:14:29.000000. Listing information © 2026 Sandicor.
Asking Price: $2,950,000 |
1291 Kings Crown, North Tustin CA 92705
Community: NTS - North Tustin
This Single Family Residence property was built in 1985 and is priced at $2,950,000. Please see the additional details below.
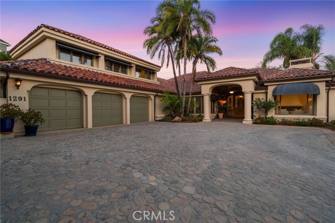
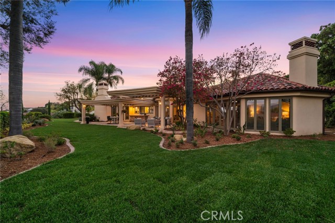
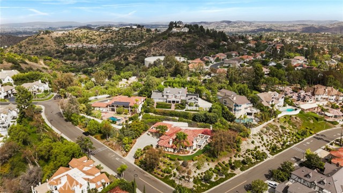
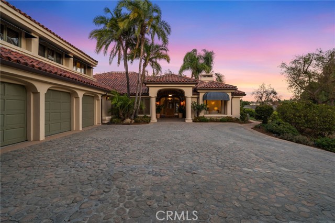
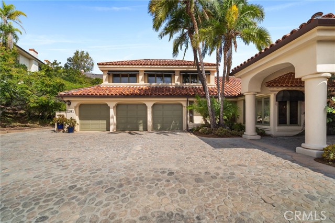
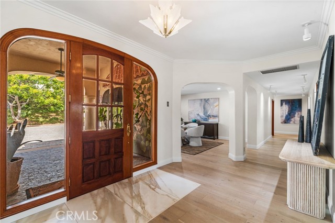
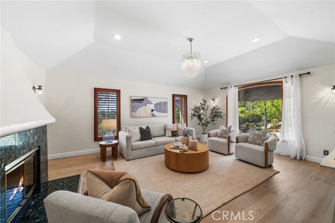
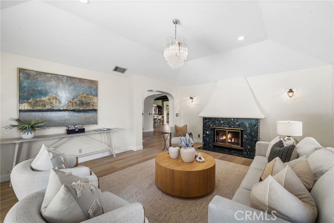
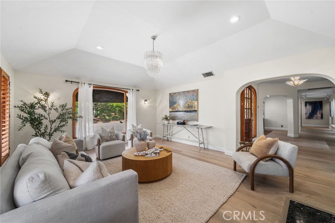
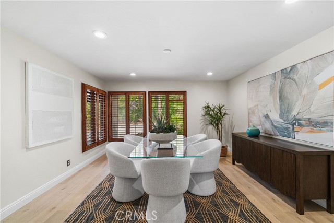
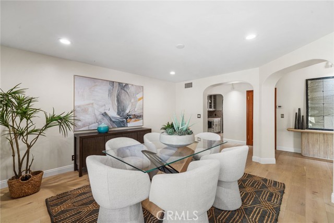
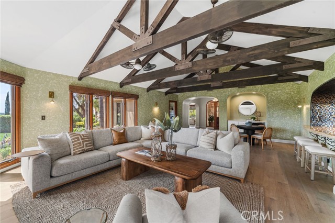
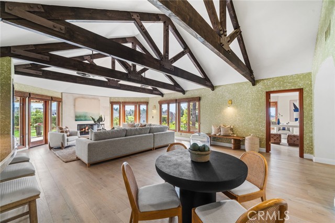
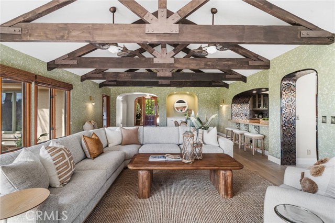
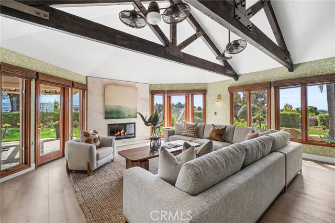
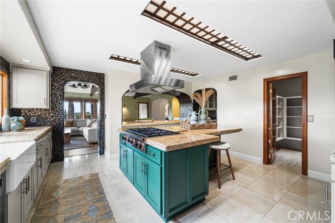
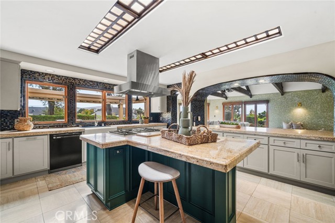
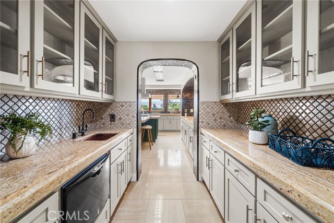
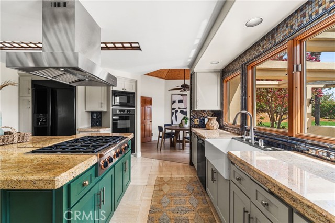
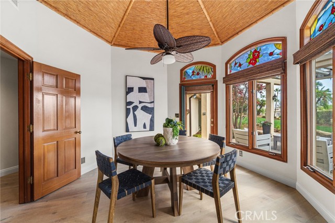
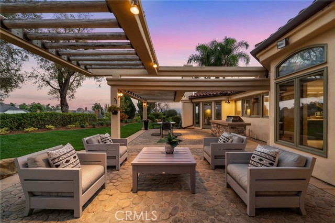
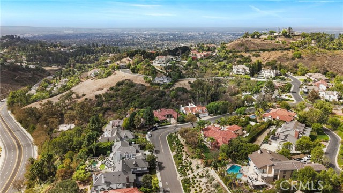
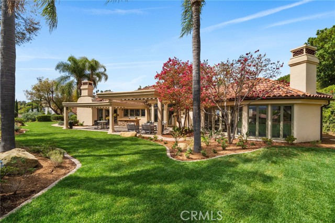
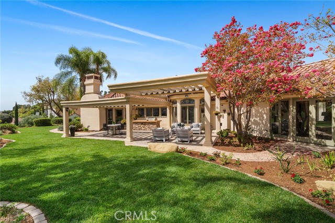
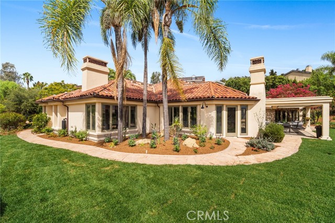
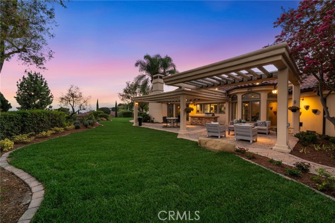
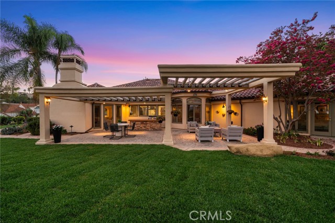
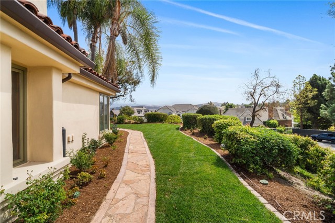
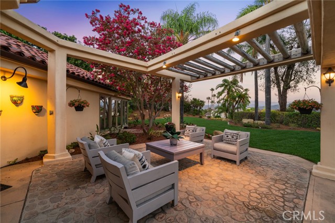
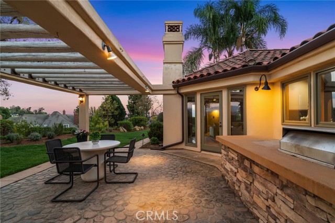
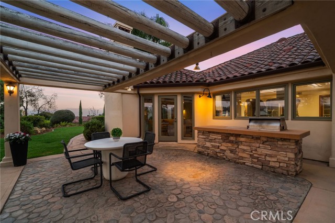
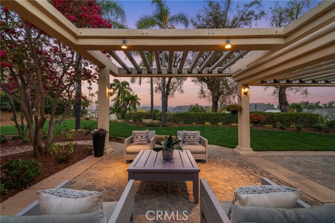
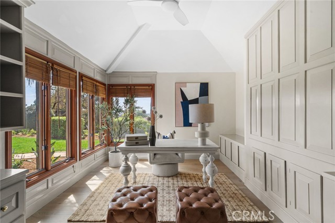
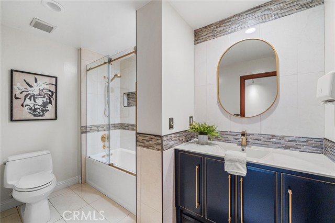
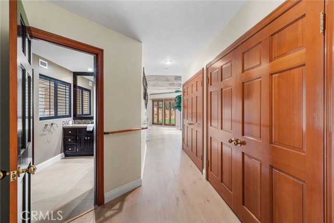
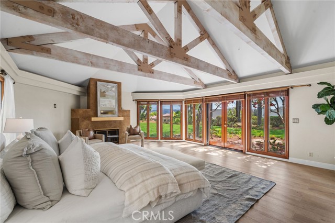
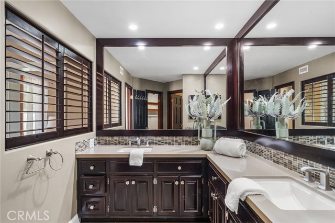
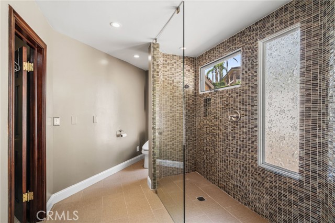
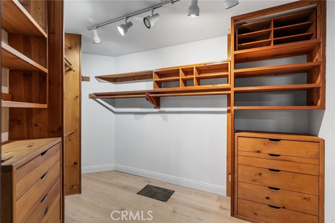
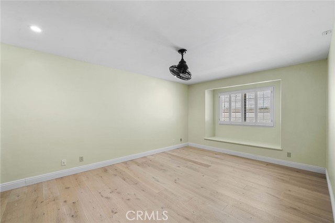
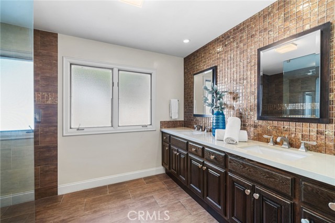
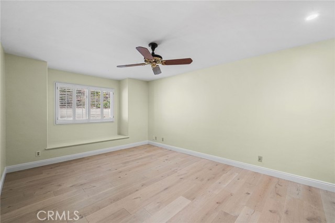
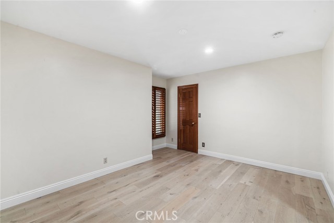
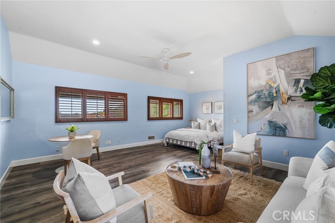
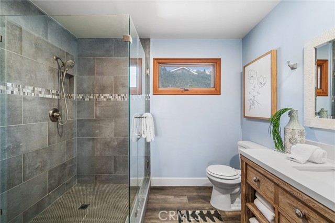
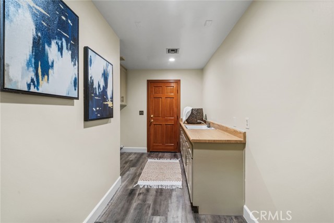
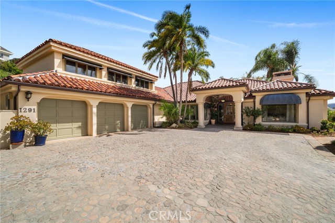
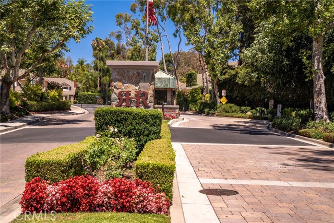
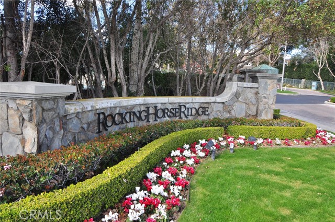
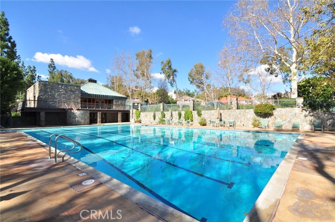
Set behind the gates of Rocking Horse Ridge, 1291 Kings Crown Road offers generous living space, sweeping canyon and hillside views, and a floor plan designed for both everyday living and entertaining. The home features 5 bedrooms plus an office, 4 baths, 5,113 square feet, and a half acre lot The entry opens to a formal living room with a fireplace on one side and an elegant formal dining room on the other. Just beyond, the home opens into a dramatic great room that serves as the heart of the home, with soaring wood-beam ceilings, a fireplace, and an entertainer’s bar creating a warm, inviting place to gather. The gourmet kitchen connects seamlessly to the great room and informal dining area, with easy access to the backyard and covered patio. It features a large center island, Dacor 6-burner cooktop, dual KitchenAid ovens, KitchenAid counter-depth refrigerator, Bosch dishwasher, farmhouse sink, pullout shelving, and walk-in pantry. The adjoining butler’s pantry includes a second dishwasher, copper sink, and generous storage. A handsome built-in office provides a private yet connected workspace. One of the home’s greatest strengths is its primarily single-level design. The spacious primary suite includes a fireplace, direct backyard access, and serene garden, canyon, hillside, and mountain views. The primary bath offers split dual vanities, separate toilet area, and oversized walk-in shower. Three additional bedrooms, a full bath, and laundry are also on the main level. Upstairs, a large bonus room or fifth bedroom and full bath provide flexible space for guests, teens, a media room, or retreat. Outdoors, the backyard has been refreshed with new irrigation, sod, and mature landscaping, creating an expansive park-like setting with sweeping views. A covered patio with built-in barbecue makes outdoor entertaining easy, while the broad lawn offers room for recreation and a future pool and spa. Fresh interior paint, new engineered hardwood flooring throughout much of the home, a remodeled powder bath, and three-car garage complete the property. Residents of Rocking Horse Ridge enjoy 24-hour guard-gated security along with resort-style amenities including a clubhouse, pool, spa, tennis court, pickleball court, basketball court, playground, greenbelts, and convenient access to nearby Peters Canyon Regional Park. With its mostly single-level floor plan, refreshed interiors and grounds, expansive lot, and peaceful canyon and hillside views.