Listing provided courtesy of James Harris of Carolwood Estates. Last updated 2026-10-06 08:16:02.000000. Listing information © 2026 Sandicor.
Asking Price: $14,495,000 |
626 Hudson, Los Angeles CA 90005
Community: C18 - Hancock Park-Wilshire
This Single Family Residence property was built in 1925 and is priced at $14,495,000. Please see the additional details below.
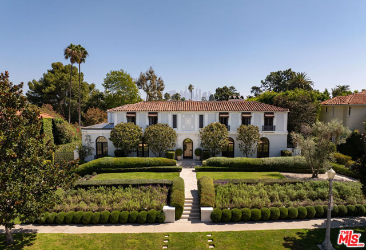
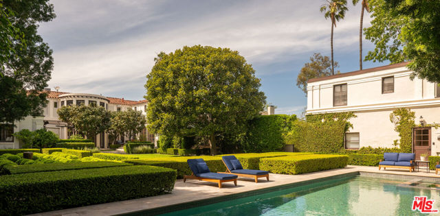
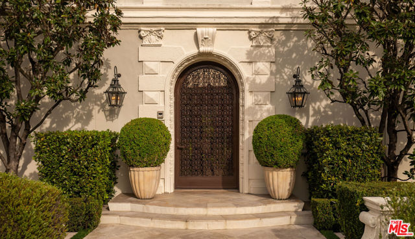
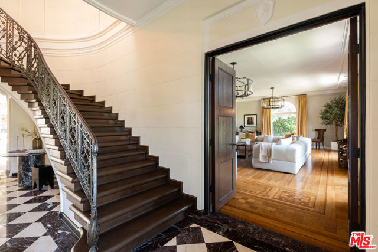
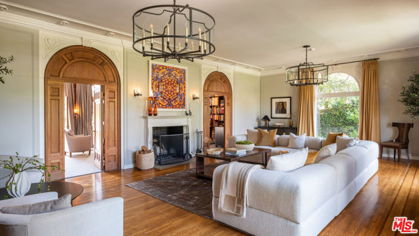
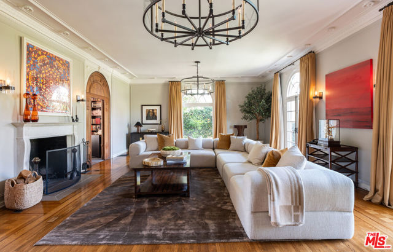
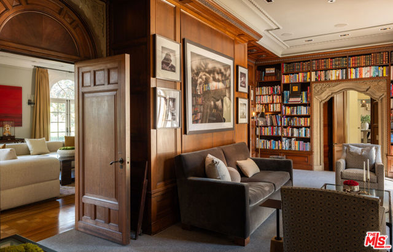
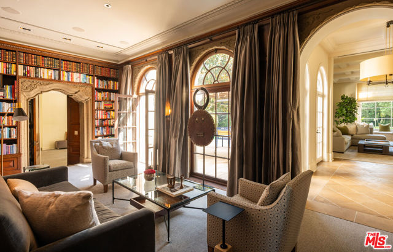
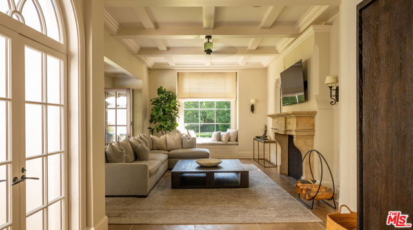
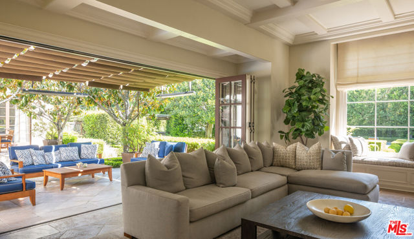
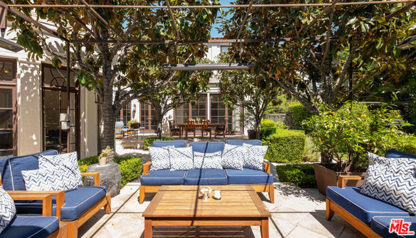
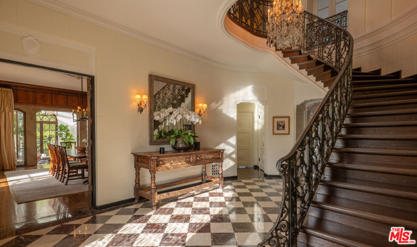
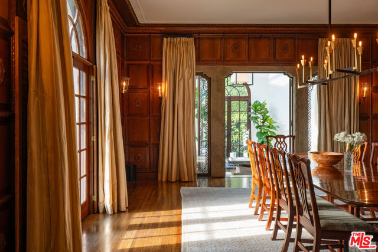
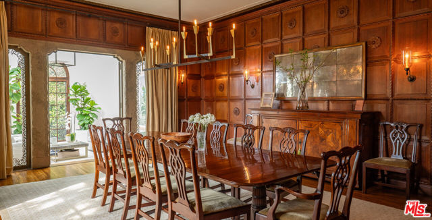
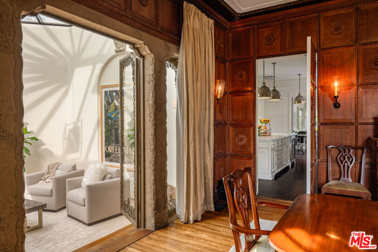
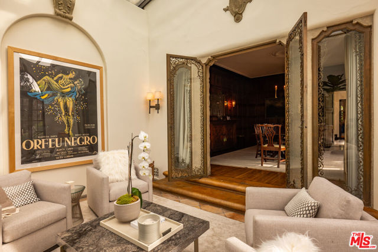
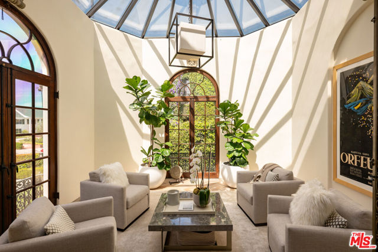
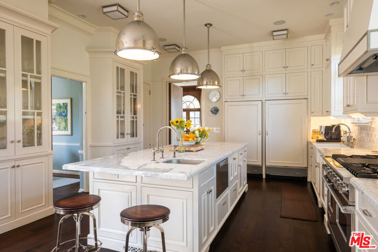
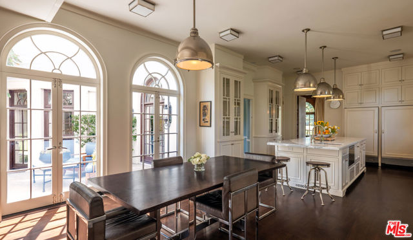
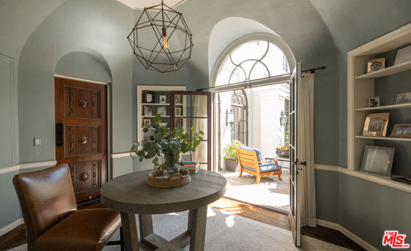
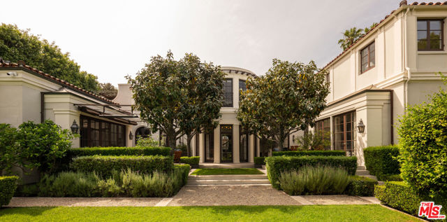
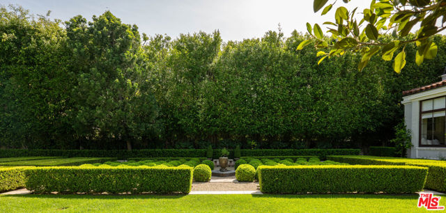
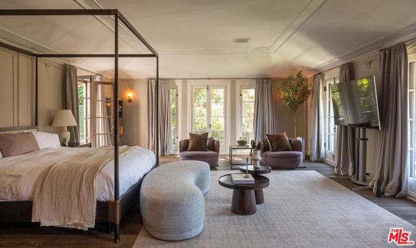
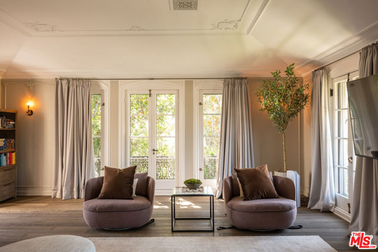
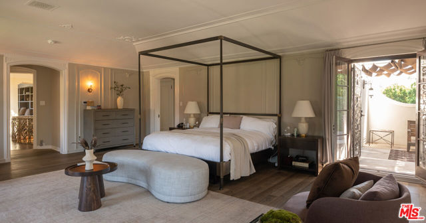
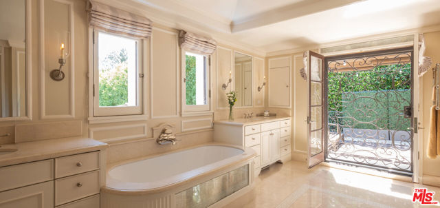
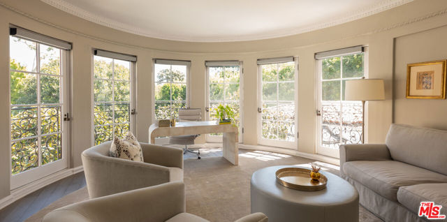
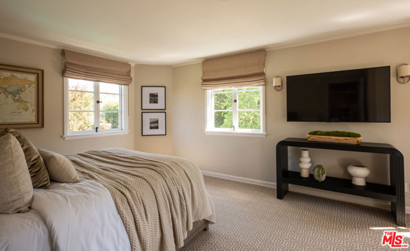
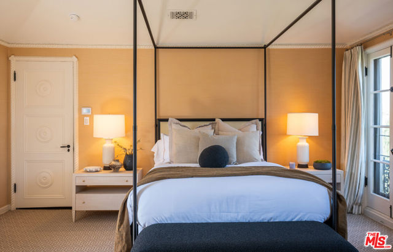
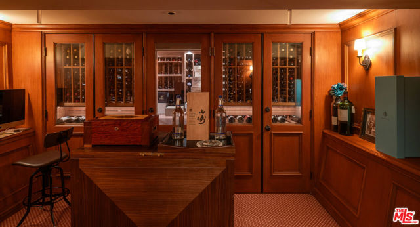
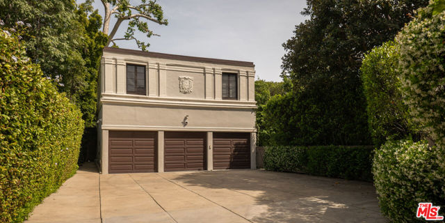
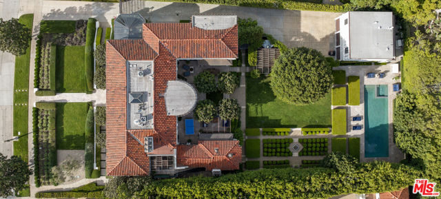
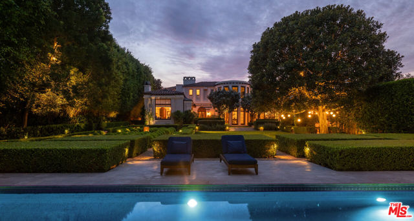
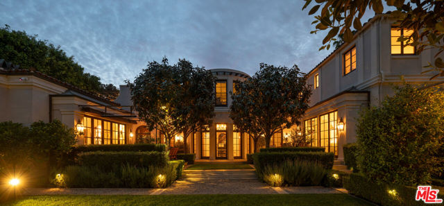
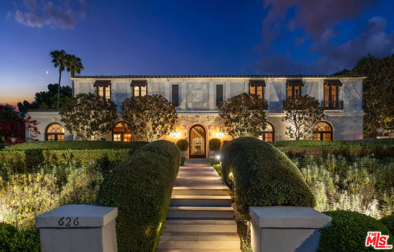
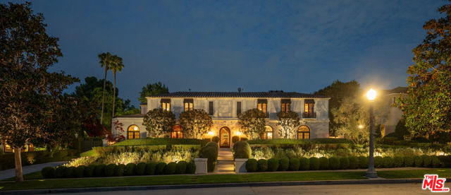
Built in 1925 by architects Morgan, Walls & Clements and beautifully preserved across a century, this distinguished estate brings together period architecture, richly detailed interiors and thoughtful modern updates within a residence of remarkable scale. The property unfolds through grand formal rooms, intimate gathering spaces and lush grounds that feel deeply connected to the architecture. Beyond a manicured front lawn and iron entry door, a sweeping central hall immediately impresses with checkered marble floors and a striking glass chandelier. A formal piano room lies ahead, while the living room is distinguished by intricate millwork floors, arched French doors opening to the front garden and graceful archways leading into the library. Period details appear throughout, giving each room a sense of history without feeling frozen in time. Across the foyer, a wood-paneled dining room opens to a sunroom, drawing the landscape into the more formal side of the house. The kitchen and adjoining dining area form the heart of the everyday living quarters, joined by a laundry room, full bath and family room, with direct driveway access and a secondary staircase rising to the bedroom level. An adjacent parlor offers another intimate place to gather. On the opposite side of the residence, a substantial addition introduces a larger family room opening onto a covered patio and a series of outdoor settings. French doors punctuate the first floor, allowing rooms to spill naturally into the gardens. Dining and seating areas are woven into the greenery, alongside an outdoor kitchen with a grill and pizza oven. Broad lawns give way to a sculpted labyrinth of hedges, creating an almost secret-garden progression toward the swimming pool. Upstairs, the primary suite and four guest bedrooms comprise the private level. The primary opens to its own outdoor space, with a staircase descending directly to the backyard. Below, the basement reveals another piece of the home's history: a Prohibition-era wine cellar, accompanied by a gym, storage and utility areas. Above the three-car garage, a separate 648-square-foot guest house offers a bedroom, office, kitchen and full bath. A century after it was built, the estate remains defined by what makes homes of this provenance so compelling: grand proportions, character-driven interiors, gardens meant to be wandered and a sense of history that reveals itself slowly as you move through the property.