Listing provided courtesy of Christie Shaia of Gatehouse Properties. Last updated 2026-10-15 08:15:16.000000. Listing information © 2026 Sandicor.
Asking Price: $1,049,000 |
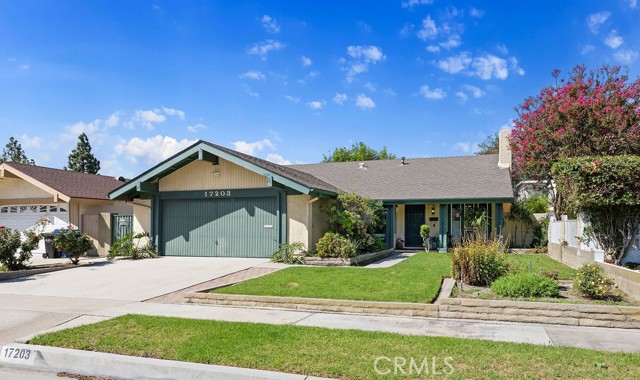
17203 De Groot, Cerritos CA 90703
Community: RA - Cerritos North of 91 Frwy
This Single Family Residence property was built in 1969 and is priced at $1,049,000. Please see the additional details below.
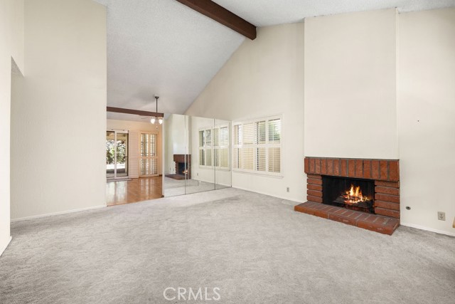
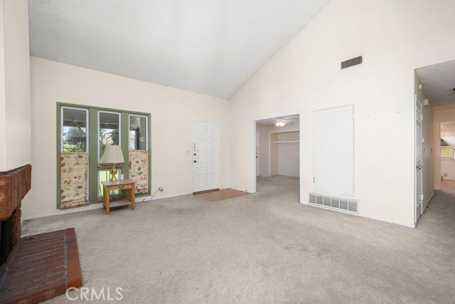
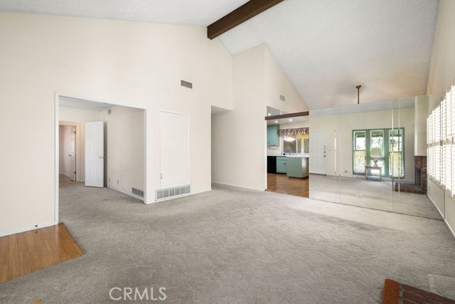
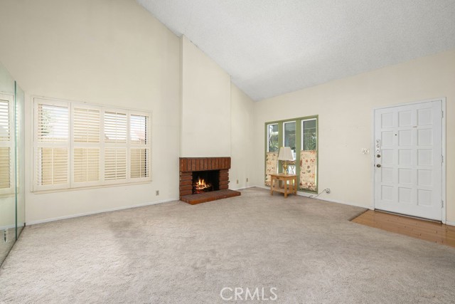
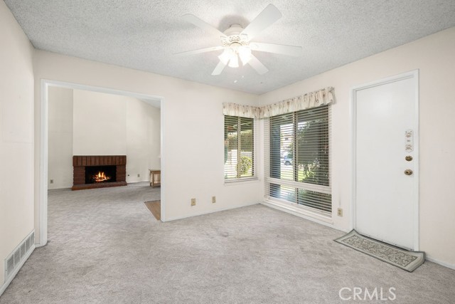
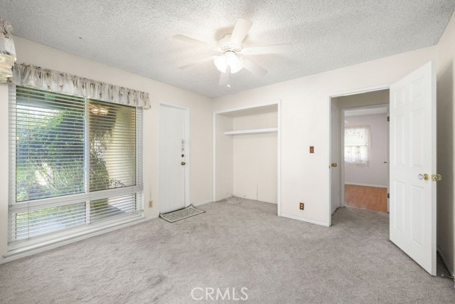
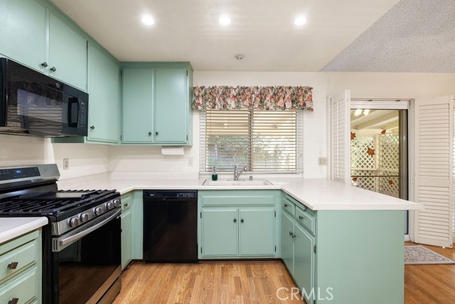
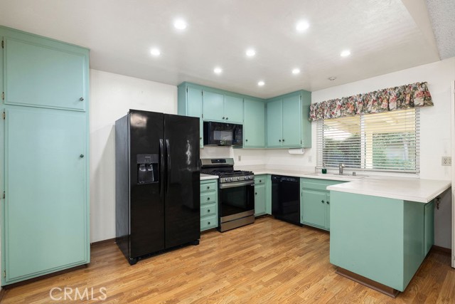
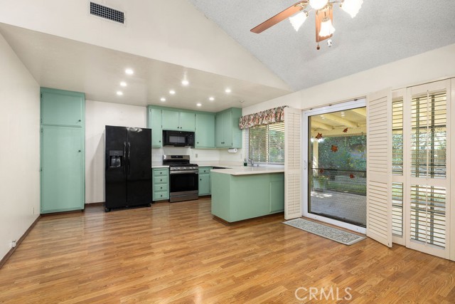
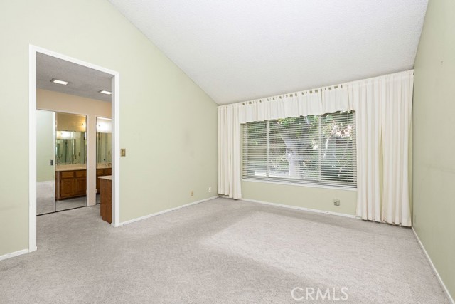
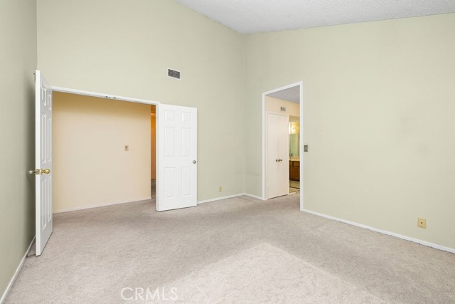
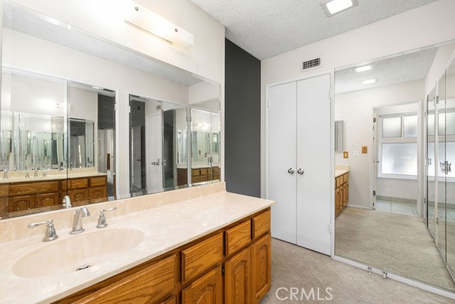
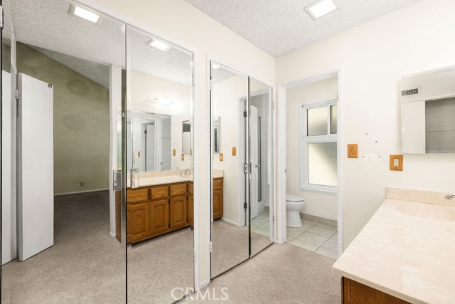
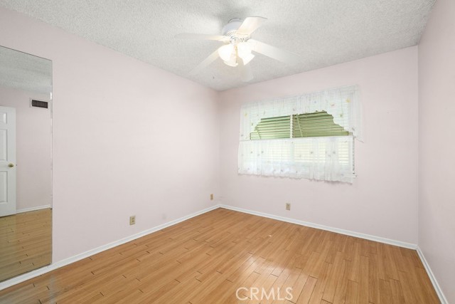
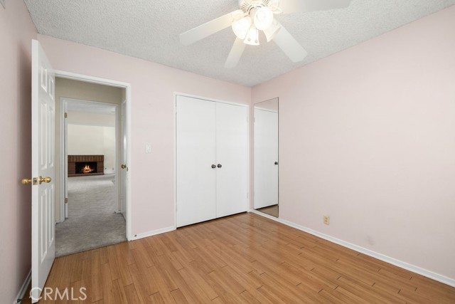
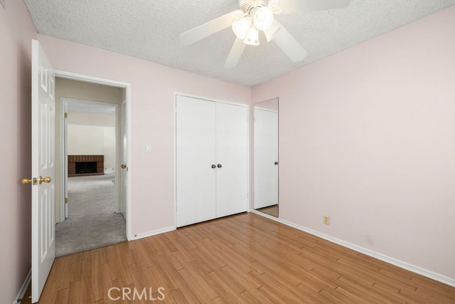
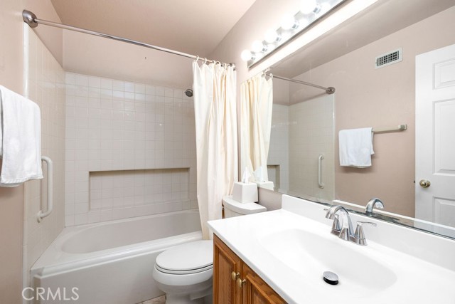
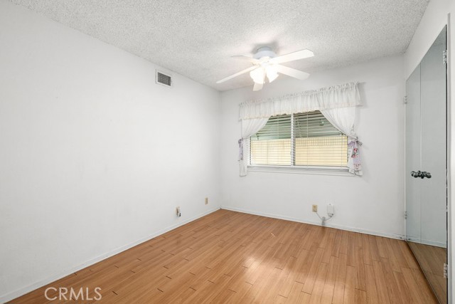
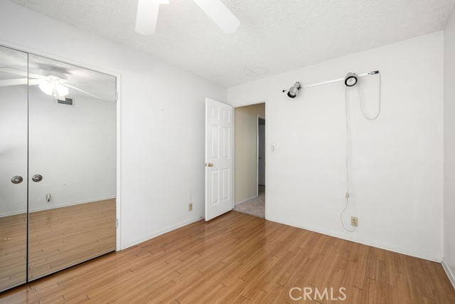
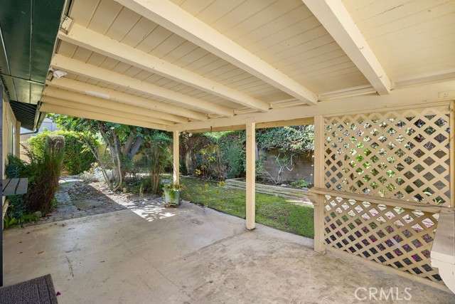
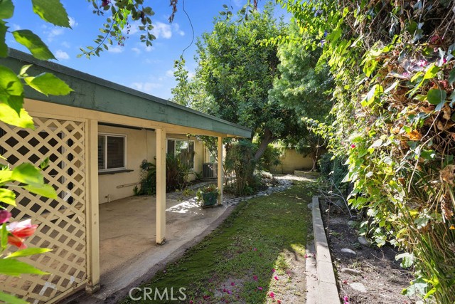
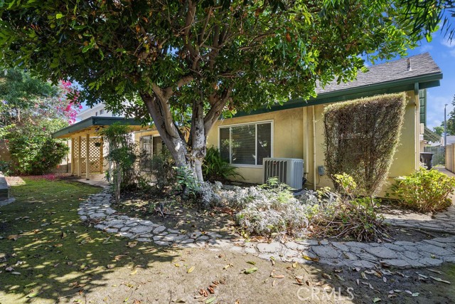
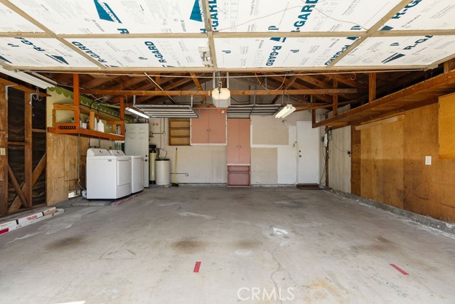
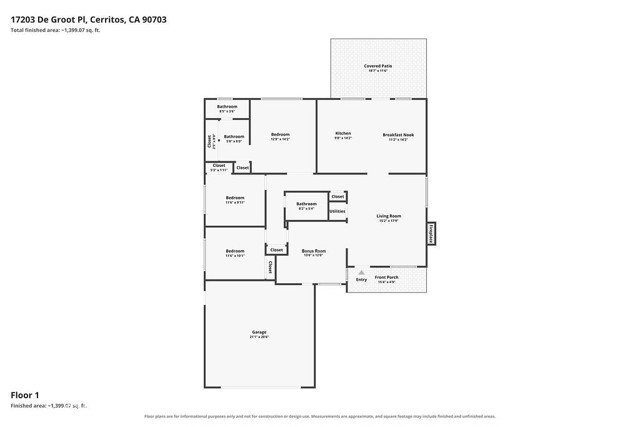
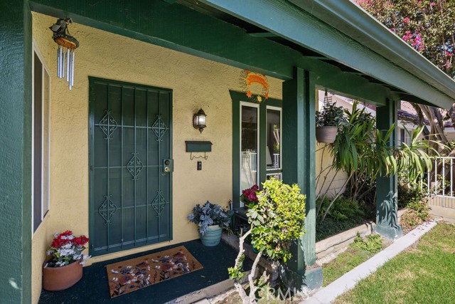
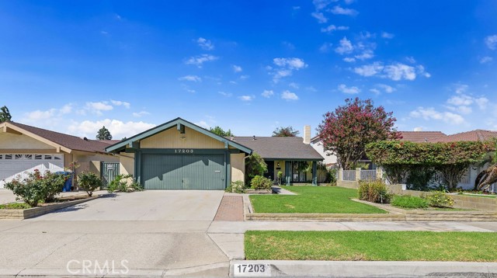
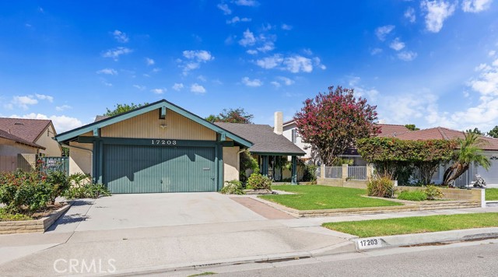
Nestled in a highly desired Cerritos neighborhood, this special home has been enjoyed by original homeowners for 57 years. Located in a prime interior cul-de-sac within the highly-acclaimed ABC Unified School District, walking distance to Wittmann Elementary and Whitney High School ranked #1 in California by US News (admission by qualifying examination), this perfectly positioned home offers plenty with access to nearby Cerritos Park East and Cerritos Town Center for a variety of recreation, athletics, grocery, dining, shopping and more! Upon entry, this inviting home is anchored by it’s exceptionally open and bright Living Room, featuring wood-beamed vaulted ceilings surrounded by dual pane windows and a gas fireplace. The adjacent Bonus Room used as a Den, with direct-garage access, corner windows, and an open-shelf closet, provides flexible use of space with the option to enclose the area for a fourth bedroom or home office. The spacious Dining and Kitchen areas are seamlessly connected through a wide breezeway with a similar open-feel, offering ample cabinetry, recessed lighting, vinyl plank flooring, newer appliances and direct-access through a dual pane slider to a charming backyard with mature landscape, a stone-paved path and covered patio. The Master Retreat exudes tranquillity with vaulted ceilings, an over-sized window showcasing peaceful backyard views, a walk-in dressing area with multiple closets and vanity, separate from the shower/lavatory space with privacy glass windows for optimal light and ventilation. Two sizable secondary bedrooms include extra-wide closets, vinyl plank flooring, ceiling fans, and dual pane windows. A full-size hallway bath complete with a stand-in shower tub, is easily accessible to all bedrooms and living areas. A large, two-car garage with side-yard access includes built-in cabinets, open shelving, storage racks, washer/dryer included. Central heating, air conditioning, custom shutters and blinds, front and backyard security gates, and automatic sprinkler system are notable features. Bring your vision to life in this well-loved home by making it uniquely yours with endless potential to create a home that reflects your style in a location rarely available. Reach out for a private tour to experience the same warm-welcome enjoyed by one family all these years!