Listing provided courtesy of Tom Bashe of Localist Realty. Last updated 2026-10-13 08:16:31.000000. Listing information © 2026 Sandicor.
Asking Price: $739,000 |
34306 Kensington, Murrieta CA 92563
Community: SRCAR - Southwest Riverside County
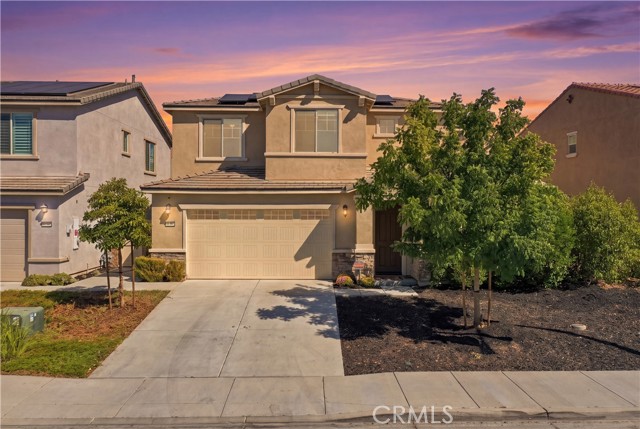
This Single Family Residence property was built in 2020 and is priced at $739,000. Please see the additional details below.
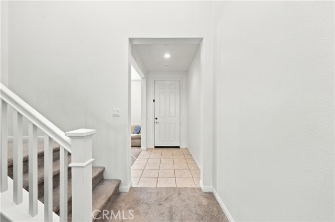
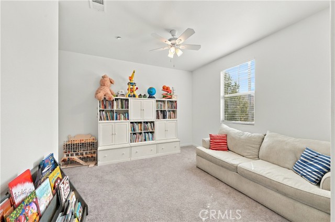
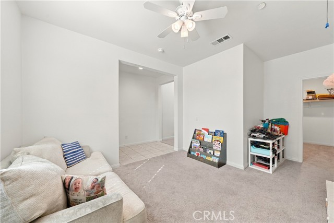
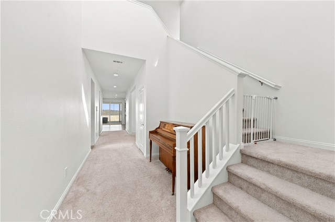
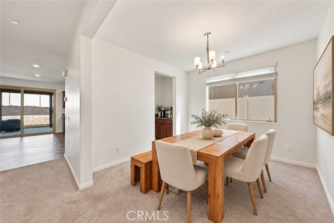
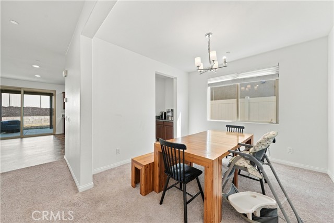
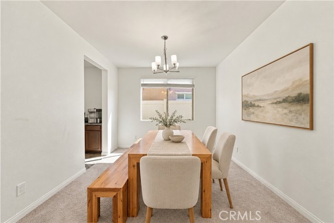
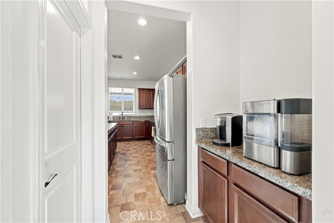
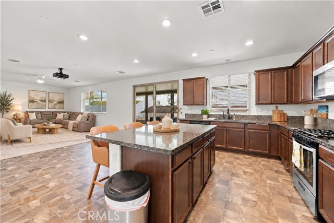
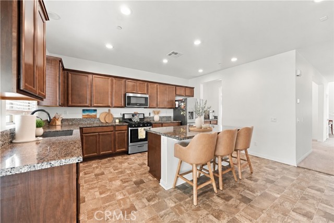
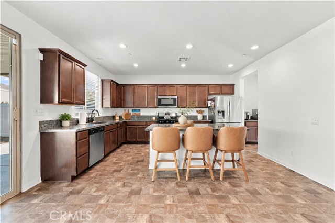
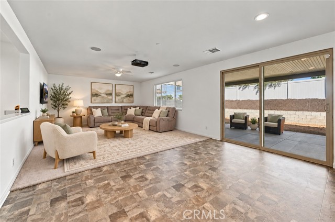
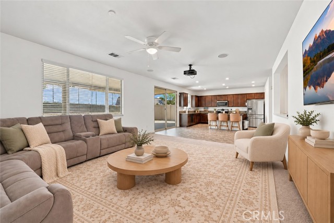
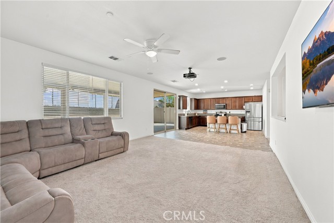
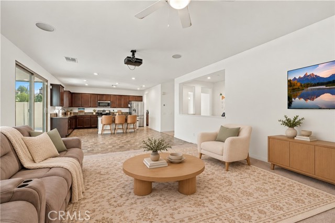
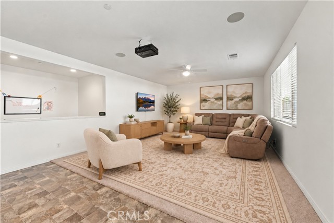
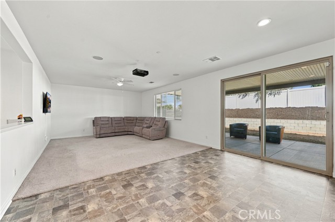
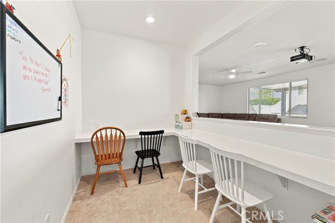
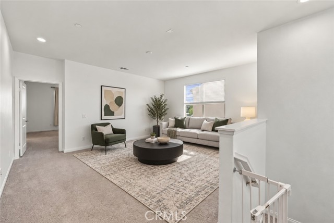
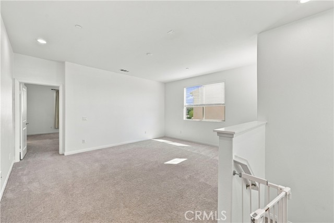
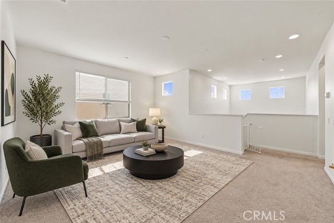
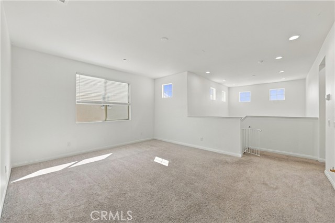
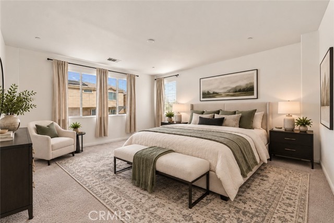
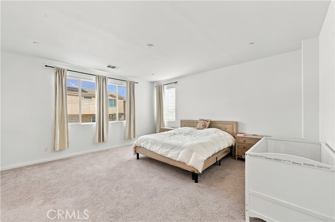
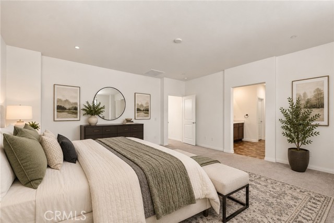
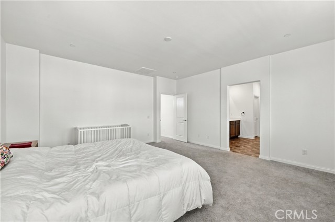
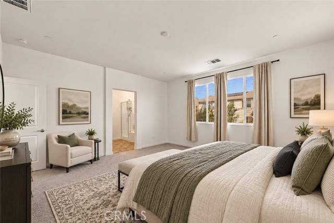
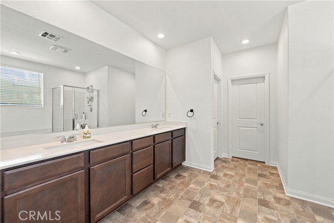
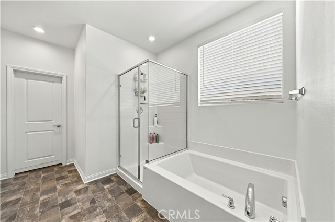
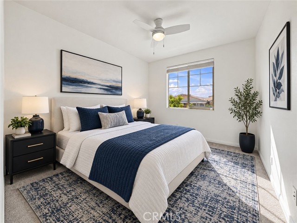
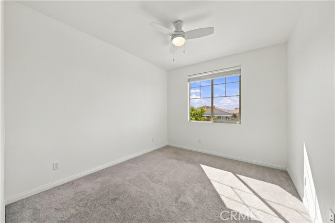
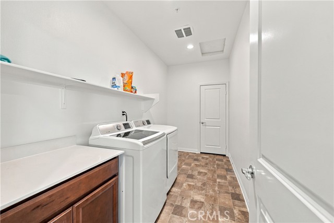
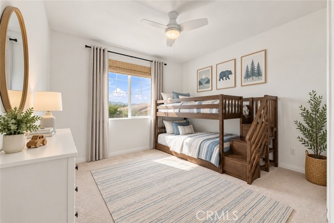
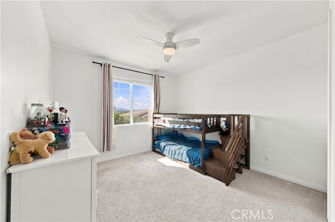
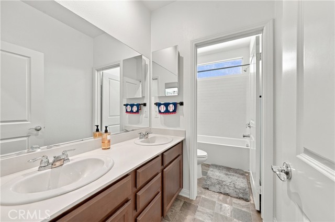
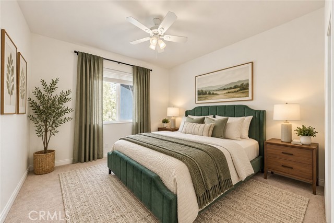
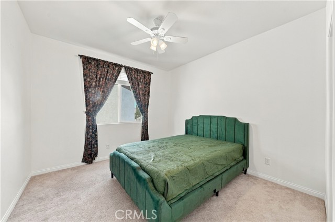
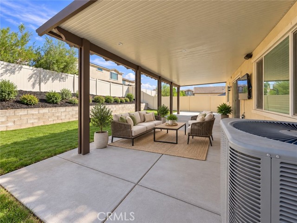
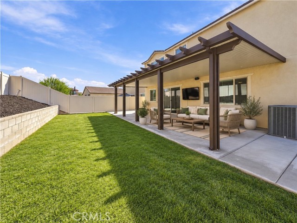
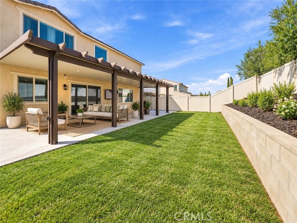
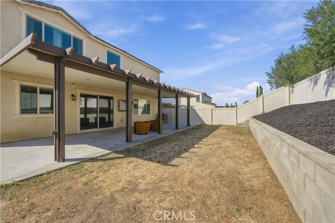
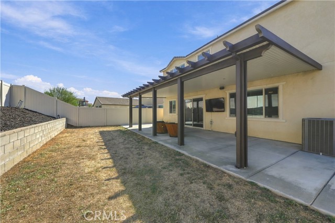
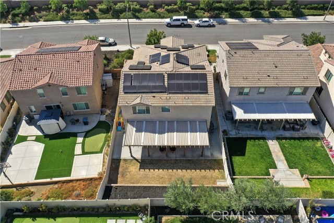
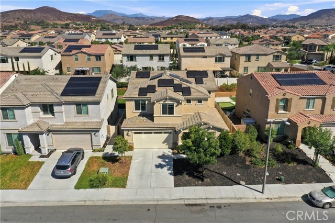
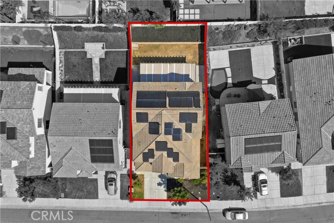
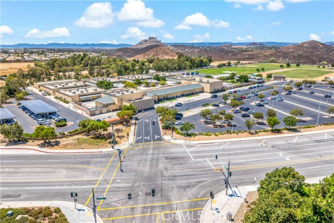
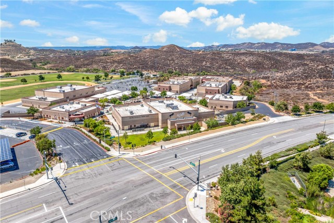
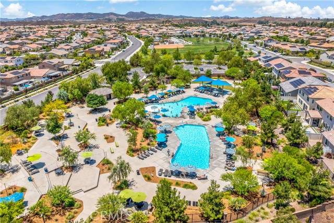
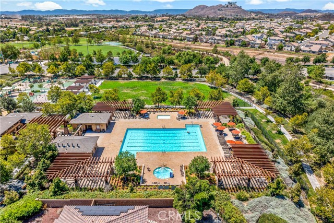
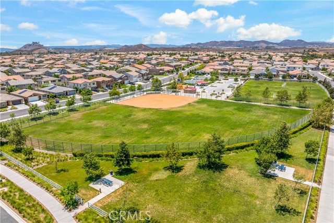
Located in Spencer’s Crossing, this home shares resort-style amenities, outdoor recreation & convenient access to shopping, dining & local attractions. Residents enjoy community pools at The Oasis & The Club, along with neighborhood walking trails & Heroes Park, featuring picnic areas & designated dog areas. Spencer’s Crossing Sports Park offers additional recreation with baseball & soccer fields, plus a playground. Nearby schools include Harvest Hill STEAM Academy, Bell Mountain Middle School & Liberty High School, all within about a 5 minute drive! For shopping & dining, French Valley Village Center offers a variety of convenient stores, while expansion & options continue to be added. Clinton Keith provides easy access to I-215, connecting residents to additional shopping options & convenience. Old Town Temecula & Murrieta along with Wine Country are all just minutes away & offer even more options to explore. After enjoying all that the Temecula Valley has to offer you get to come home to a space where thoughtful design & versatile living come together. This residence offers a bright & open-concept layout, with tons of spaces & extra storage. The main level creates an effortless connection between the kitchen, dining & living areas with an additional flex space that provides room for a personalized space. At the front of the home is a versatile den, with walk in closet that could be a 5th bedroom. The kitchen serves as a central gathering place, complemented by a functional butler's pantry & walk-in pantry. Upstairs, an expansive loft introduces an entirely separate living space. The large primary suite includes a spacious bath with dual sinks, a walk-in shower, soaking tub & spacious walk-in closet. Secondary bedrooms provide walk-in closets & ceiling fans, while the thoughtful floor plan allows each area of the home to serve a distinct purpose. Leased solar panels & battery storage located in the attached three-car garage add energy efficiency & savings. Step outside to a spacious, low-maintenance backyard featuring a huge covered alumawood patio that creates the perfect setting to relax. With plenty of room to personalize, this versatile outdoor space offers endless potential to create a backyard retreat that reflects your style without the demands of extensive upkeep. With its modern design, spacious floor plan & energy-efficient features, this home offers a balance of comfort, practicality & long-term value, with plenty of room to make it your own.